



8295 Highway 133, Cassville, WI, 53806
2beds
1baths
1,820sqft
$302,000
$166price/sqft
$2,200/moest. monthly cost
$88,000/yrincome needed
About This Home
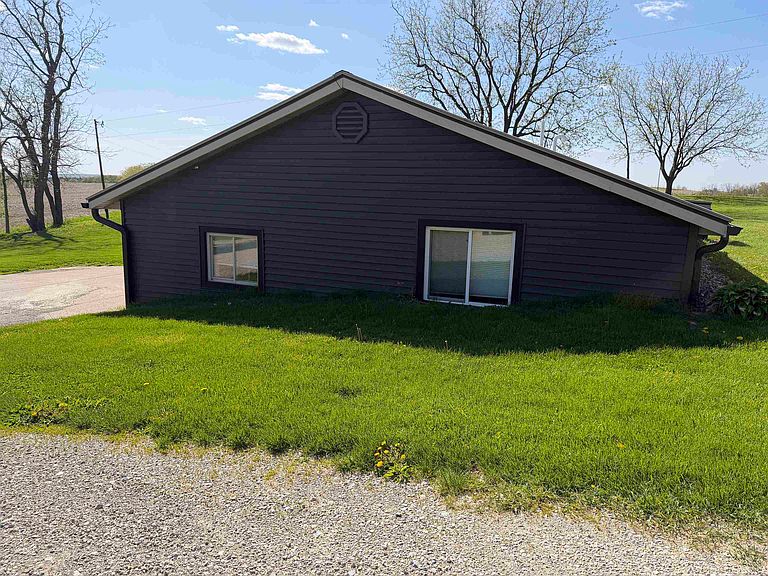
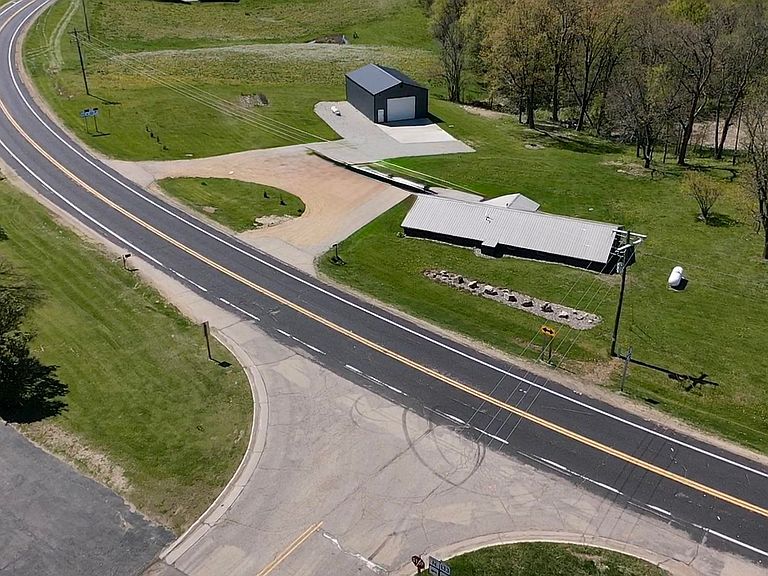
You have everything you need in this beautifully maintained country home sitting on almost 1 acre of land. Many updates have been done in the last couple of years to make this move-in ready. A third room could be used as a bedroom but is non-conforming. A spacious yard allows for many activities, and the large (48x30) shed provides you with storage galore. The heated shop is spray foamed and has water. The large 14' door makes storing your large and small toys a breeze. If water recreation is your thing, you are just a short distance from the Mississippi River for fun in the sun. Set in the rolling hills of Grant County, you won't be disappointed waking up to the view every morning.
Getting Around
4
 Car-Dependent
0
 Very Limited Transit
10
 Somewhat Bikeable
Schools
8/10
4/10
Construction
Condition
- Year built: 1975
Materials
- Foundation: Poured concrete foundatn
- Construction materials: Vinyl Siding
Type & Style
- Home type: SingleFamily
- Architectural style: Ranch
- Property subType: Single Family Residence
Interior
Appliances
- Appliances included: Washer,Dryer,Water Softener Included
- Laundry features: Main Level
Basement
- Has basement: Yes
- Basement: None
Bedroom2
- Level: Main
- Area: 156
Bedrooms & Bathrooms
- Bedrooms: 2
- Bathrooms: 1
- Full bathrooms: 1
- Main level bathrooms: 1
Features
- Walk-In Closet(s),At Least 1 tub,Ceiling Fan(s),Entrance Foyer,Mud Room,Bonus Room
- Window features: Window Coverings
- Finished area above ground: 0
Heating & Cooling
- Heating features: Forced Air
- Cooling features: Central Air
Interior Area
- Total structure area: 1,820
- Total interior livable area: 1,820 sqft
Kitchen
- Features: Dishwasher,Microwave,Pantry,Range/Oven,Refrigerator
- Level: Main
- Area: 252
Living Room
- Level: Main
- Area: 264
Master Bedroom
- Level: Main
- Area: 182
Property
Details
- Parcel number: 058005990000
- Zoning: Res
- Exclusions: Sellers personal property
Features
- Levels: One
- Stories: 1
- Patio & porch: Patio
- Horses can be raised: Yes
Lot
- Lot size: 0.82 Acres
Parking
- Total spaces: 4
- Parking features: Detached,Heated Garage,Garage Door Opener,4+ car
- Has garage: Yes
- Has uncovered spaces: Yes