


N9092 County Road Fw, Randolph, WI, 53956
About This Home
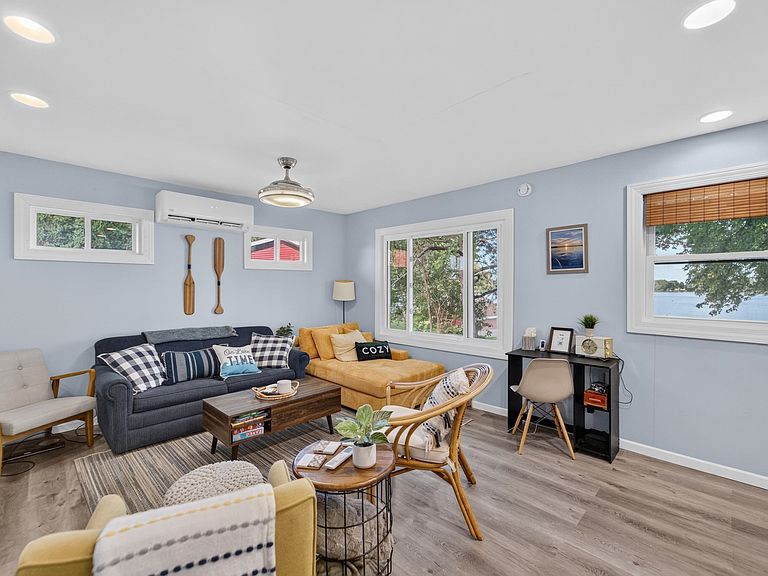
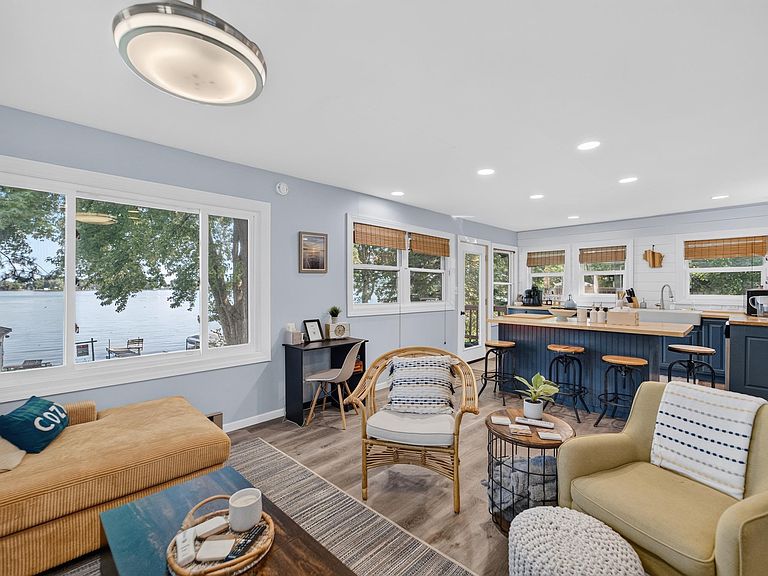
Escape to the lake with this charming 2-bedroom, 1-bath cabin perched on a hilltop overlooking beautiful Beaver Dam Lake. Full of character, the cozy yet open living space features a gas fireplace, stainless steel appliances, butcher block countertops, and plenty of natural light. Recent updates include new windows, an updated shower, furnace/AC, and an on-demand tankless water heater. Enjoy the home year-round with a mini-split for A/C and supplemental heat, electric baseboard heat, and the warmth of the gas fireplace. Step outside to the spacious two-tier deck, perfect for relaxing or entertaining while taking in the lake views. Complete with your own pier and boathouse, this property offers the ultimate lake lifestyle. Plus, you're just a short walk to a local bar and restaurant for food, drinks, and entertainment! Already set up for year-long rental & furniture is included, so it's ready to go as an income property!
Getting Around
 Car-Dependent
 Very Limited Transit
 Somewhat Bikeable
Schools
Construction
Condition
- Year built: 1955
Materials
- Construction materials: Vinyl Siding
Type & Style
- Home type: SingleFamily
- Architectural style: Ranch,Bungalow
- Property subType: Single Family Residence
Interior
Appliances
- Appliances included: Washer,Dryer
- Laundry features: Main Level
Basement
- Basement: None
Bedroom2
- Level: Main
- Area: 72
Bedrooms & Bathrooms
- Bedrooms: 2
- Bathrooms: 1
- Full bathrooms: 1
- Main level bathrooms: 1
Features
- At Least 1 tub
- Number of fireplaces: 1
- Fireplace features: 1 fireplace,Gas
- Fireplace: Yes
- Finished area above ground: 846
Heating & Cooling
- Heating features: Multiple Heating Units
- Cooling features: Wall Unit(s)
Interior Area
- Total structure area: 846
- Total interior livable area: 846 sqft
Kitchen
- Features: Breakfast Bar,Kitchen Island,Range/Oven,Refrigerator,Dishwasher,Microwave,Disposal
- Level: Main
- Area: 204
Living Room
- Level: Main
- Area: 210
Master Bedroom
- Level: Main
- Area: 99
Property
Details
- Parcel number: 04612130931011
- Zoning: R1
- Exclusions: Seller’s Personal Property,paddleboard,fishing rods,and kayak,all kitchen supplies
Features
- Levels: One
- Stories: 1
- Patio & porch: Deck
- On waterfront: Yes
- Waterfront features: Waterfront,Lake Front,Dock/Pier,Water ski lake,Boat house
- Frontage length: Waterfront: 60
Lot
- Lot size: 10,454 sqft
- Features: Rural-in subdivision
Parking
- Parking features: No Garage
- Has uncovered spaces: Yes