



8530 Greenway Blvd Unit 307, Middleton, WI, 53562
About This Home
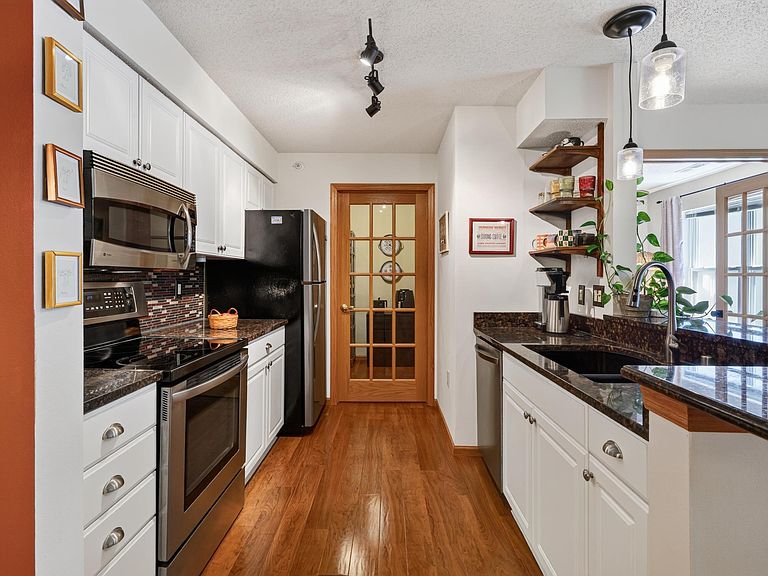
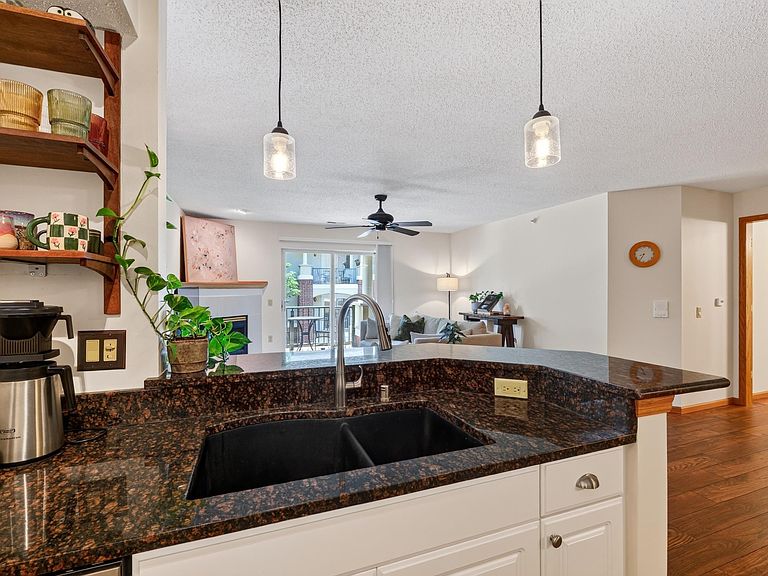
Enjoy carefree condo living in highly desirable Bella Casa community! Ideally located just mins from Greenway Station, Pleasant View Golf Course, dining, parks + downtown Middleton, this light-filled residence offers exceptional combination of comfort + convenience. Open-concept floor plan features hardwood floors, spacious living room w/cozy gas fireplace, + walkout access to a private balcony. Well-appointed kitchen includes SS appliances, breakfast bar, pantry + dining area. French doors open to versatile den, ideal for a home office or extra sleeping space. Retreat to expansive primary bedroom featuring vaulted ceilings, abundant natural light, a generous walk-in closet w/ exceptional storage & spacious ensuite bath w/dual sinks, honeycomb tile flooring. Enjoy outstanding amenities including a beautiful clubhouse w/ kitchen, fitness center & billiards room. Wonderful opportunity to enjoy low-maintenance living in one of Middleton's most convenient locations.
Getting Around
 Car-Dependent
 Some Transit
 Bikeable
Schools
Construction
Condition
- Year built: 1996
Materials
- Construction materials: Vinyl Siding,Brick
Type & Style
- Home type: Condo
- Property subType: Condominium
Interior
Appliances
- Appliances included: Washer,Dryer
- Laundry features: Main Level
Basement
- Basement: None
Bedroom2
- Level: Main
- Area: 100
Bedrooms & Bathrooms
- Bedrooms: 2
- Bathrooms: 1
- Full bathrooms: 1
- Main level bathrooms: 1
Features
- Walk-In Closet(s),Vaulted Ceiling(s),Storage Unit Inc,At Least 1 tub
- Flooring: Wood or sim. wood floors
- Number of fireplaces: 1
- Fireplace features: Gas,1 fireplace
- Fireplace: Yes
- Finished area above ground: 1,061
Heating & Cooling
- Heating features: Forced Air
- Cooling features: Central Air
Interior Area
- Total structure area: 1,061
- Total interior livable area: 1,061 sqft
Kitchen
- Features: Breakfast Bar,Pantry,Range/Oven,Refrigerator,Dishwasher,Microwave,Disposal
- Level: Main
- Area: 110
Living Room
- Level: Main
- Area: 240
Master Bedroom
- Level: Main
- Area: 143
Property
Details
- Parcel number: 070815212822
- Zoning: RES
- Exclusions: sellers personal belongings
Features
- Patio & porch: Deck/Balcony
Parking
- Total spaces: 1
- Parking features: 1 car Garage,1 space assigned,Garage Door Opener
- Has garage: Yes
- Attached garage spaces: 1
- Covered spaces: 1