


415 6th STREET N N #410, La Crosse, WI, 54601
About This Home
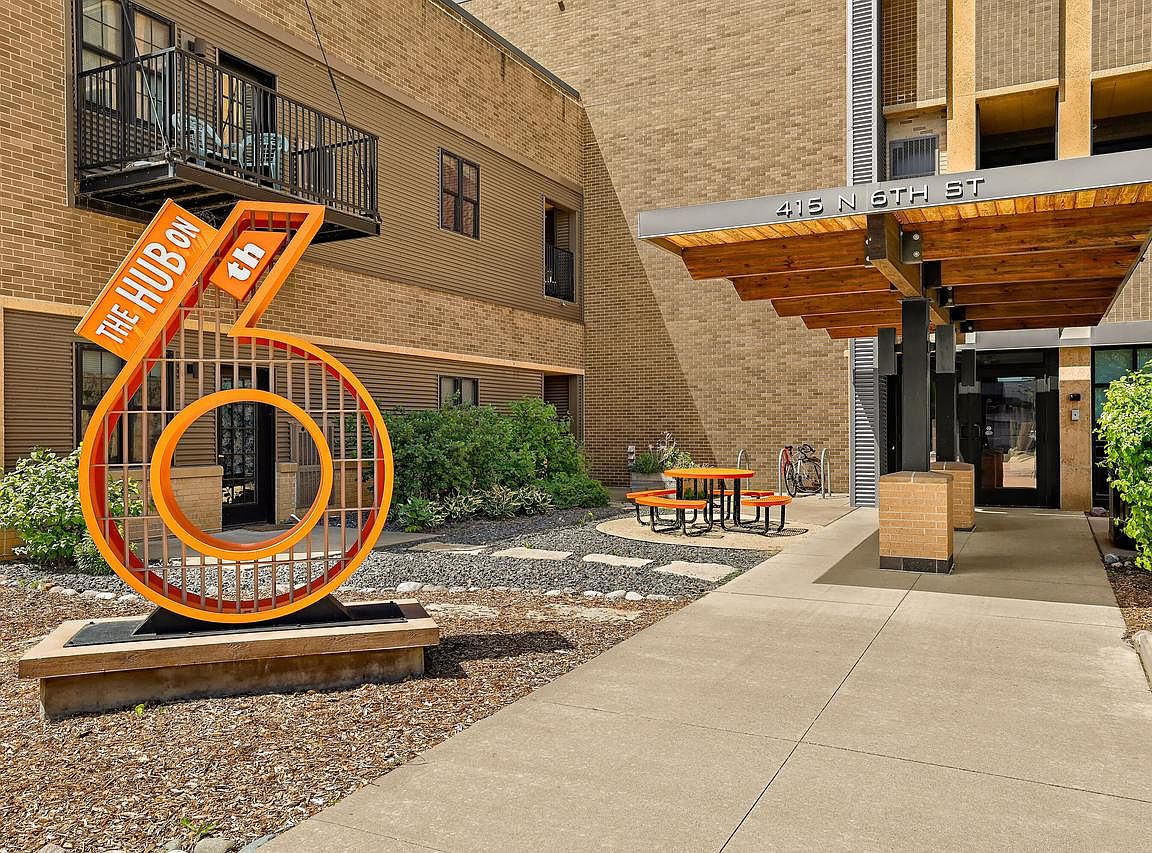
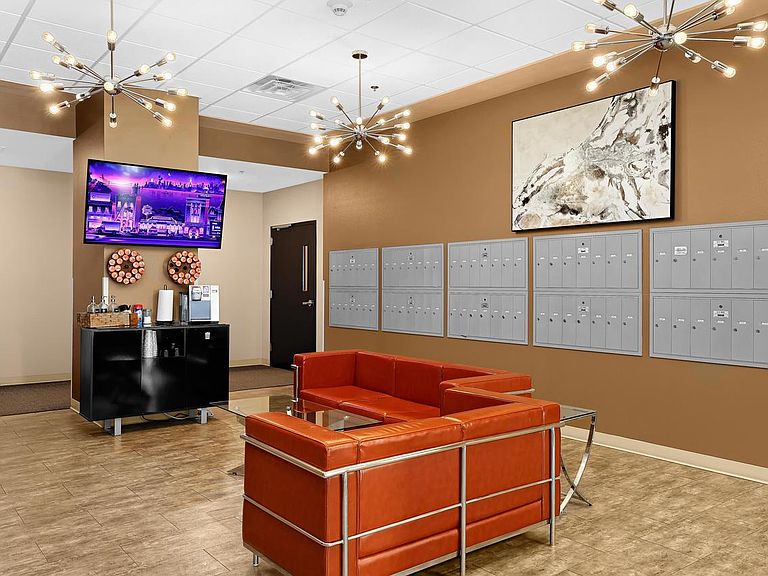
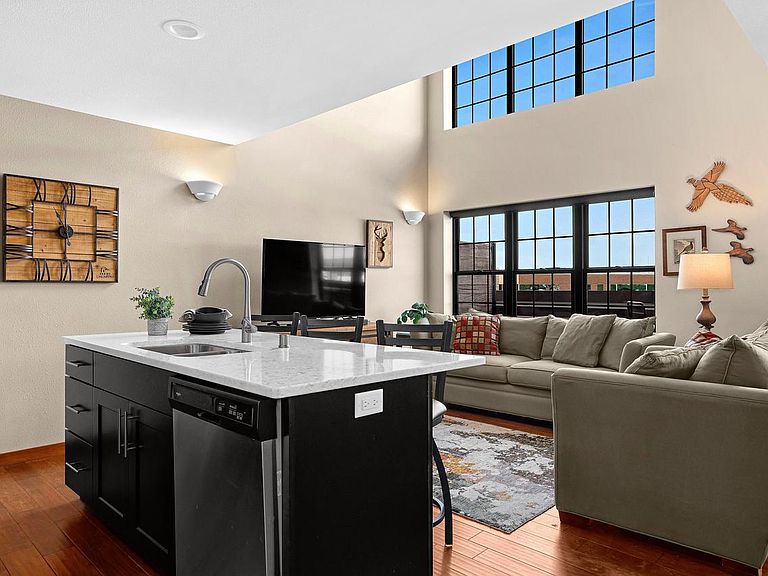
Perched on the private owner-only 4th floor of The Hub on 6th, this striking downtown condo blends modern design with breathtaking views of the bluffs, river, cityscape & sunsets. Dramatic 2-story windows flood the open-concept living space with natural light, while warm wood tones, hardwood floors & a floating staircase create a bold yet inviting feel. The lofted primary suite offers a custom walk-in closet, dual-sink bath & laundry area, while a flexible den/office can serve as a reading nook or guest space. Kitchen features quartz counters, bar seating & stainless appliances. Enjoy a private balcony, smart upgrades & premium amenities including fitness center, rooftop sports court, community room, bike storage, dog wash/walk areas, courtyard, grill area & heated underground parking.
Getting Around
 Very Walkable
 Some Transit
 Biker's Paradise
Schools
Construction
Condition
- Property condition: 6-10 Years
- Year built: 2018
Materials
- Construction materials: Aluminum Siding,Aluminum/Steel,Brick,Brick/Stone,Aluminum Trim
Type & Style
- Home type: Condo
- Property subType: Condominium
Interior
Appliances
- Appliances included: Dishwasher,Dryer,Microwave,Oven,Range,Refrigerator,Washer
- Laundry features: In Unit
Basement
- Basement: None / Slab
Bathroom
- Features: Master Bedroom Bath: Tub/Shower Combo,Master Bedroom Bath
Bedrooms & Bathrooms
- Bedrooms: 1
- Bathrooms: 2
- Full bathrooms: 1
- 1/2 bathrooms: 1
Features
- High Speed Internet,Cathedral/vaulted ceiling,Walk-In Closet(s),Kitchen Island
Heating
- Heating features: Natural Gas,Forced Air
Interior Area
- Total structure area: 1,215
- Total interior livable area: 1,215 sqft
Kitchen
- Level: Main
- Area: 108
Living Room
- Level: Main
- Area: 160
Master Bedroom
- Level: Upper
- Area: 192
Office
- Level: Main
- Area: 99
Property
Details
- Parcel number: 017040381680
- Attached to another structure: Yes
- Zoning: Condo
Features
- Levels: Midrise: 3-5 Stories,1.5 Story
- Stories: 3
- Patio & porch: Patio/Porch
- Exterior features: Balcony
- Has view: Yes
- View description: Water
- Has water view: Yes
- Water view: Water
- Living area range: 1001-1250
Parking
- Total spaces: 1
- Parking features: Attached,Heated Garage,Garage Door Opener,Underground,1 Car,1 Space,Assigned,Additional For Sale
- Has garage: Yes
- Attached garage spaces: 1
- Covered spaces: 1