



1076 Lakeland WAY #9-55, Lake Geneva, WI, 53147
3beds
2baths
1,630sqft
$365,900
$224price/sqft
$2,500/moest. monthly cost
$100,000/yrincome needed
About This Home
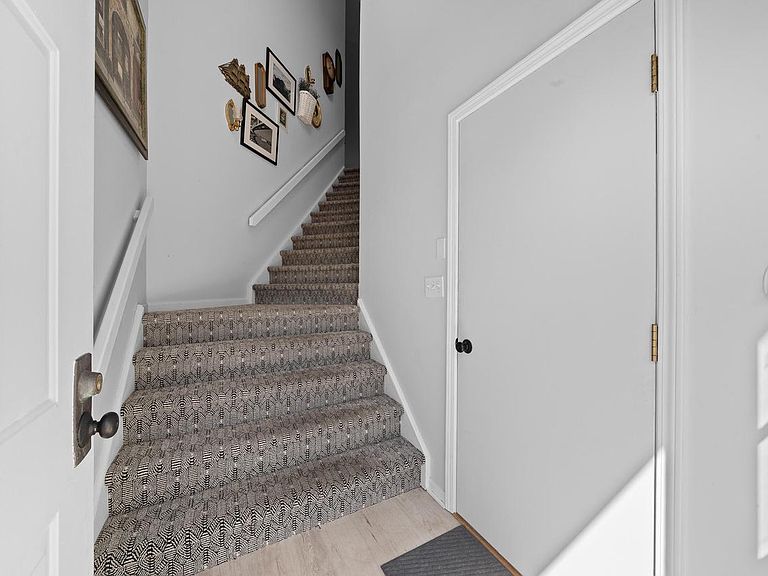
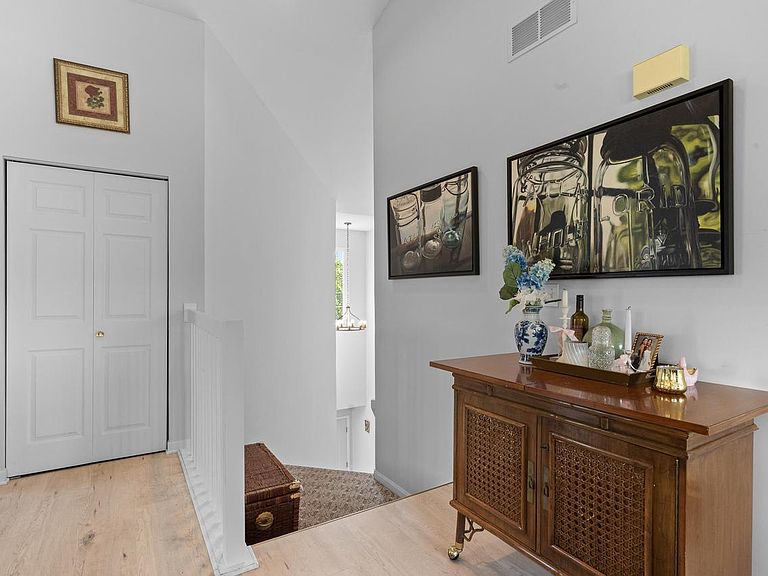
Fantastic views from this beautifully updated open concept 3 bedroom, 2 bath upper-level condo in Geneva National. Featuring vaulted ceilings, luxury vinyl plank flooring throughout, a stunning bright white kitchen with quartz counters and stainless appliances. Open kitchen great room dining area wonderful for entertaining. Expansive primary suite includes double closets, luxury primary bath with soaking tub, and separate shower. Enjoy the convenience of in-unit laundry, an attached garage, and a private deck overlooking the golf course. Enjoy the Geneva National lifestyle with championship golf, pools, tennis, walking trails, dining, and 24-hour gated security. Ideal as a full-time residence or weekend getaway. New Roof in 2025.
Getting Around
14
 Car-Dependent
0
 Very Limited Transit
6
 Somewhat Bikeable
Schools
9/10
5/10
7/10
Construction
Condition
- Property condition: 21+ Years
- Year built: 1990
Materials
- Construction materials: Wood Siding
Type & Style
- Home type: Condo
- Property subType: Condominium
Interior
Appliances
- Appliances included: Dishwasher,Dryer,Oven,Range,Refrigerator,Washer
- Laundry features: In Unit
Basement
- Basement: None / Slab
Bathroom
- Features: Master Bedroom Bath: Tub/No Shower,Master Bedroom Bath: Walk-In Shower,Master Bedroom Bath,Shower Over Tub
Bedroom2
- Level: Main
- Area: 121
Bedroom3
- Level: Main
- Area: 180
Bedrooms & Bathrooms
- Bedrooms: 3
- Bathrooms: 2
- Full bathrooms: 2
- Main level bedrooms: 3
Dining Room
- Level: Main
- Area: 208
Features
- High Speed Internet,Cathedral/vaulted ceiling,Walk-In Closet(s)
- Flooring: Wood or Sim.Wood Floors
Heating & Cooling
- Heating features: Natural Gas,Forced Air
- Cooling features: Central Air
Interior Area
- Total structure area: 1,630
- Total interior livable area: 1,630 sqft
Kitchen
- Level: Main
- Area: 266
Living Room
- Level: Main
- Area: 180
Master Bedroom
- Level: Main
- Area: 216
Property
Details
- Parcel number: JGN 900055
- Zoning: Condo
- Exclusions: Sellers Personal Property
Features
- Levels: Two,1 Story
- Stories: 2
- Exterior features: Balcony,Private Entrance
- Living area range: 1501-1750
Parking
- Total spaces: 1
- Parking features: Attached,Garage Door Opener,1 Car
- Has garage: Yes
- Attached garage spaces: 1
- Covered spaces: 1