



9140 W Elm COURT #D, Franklin, WI, 53132
About This Home
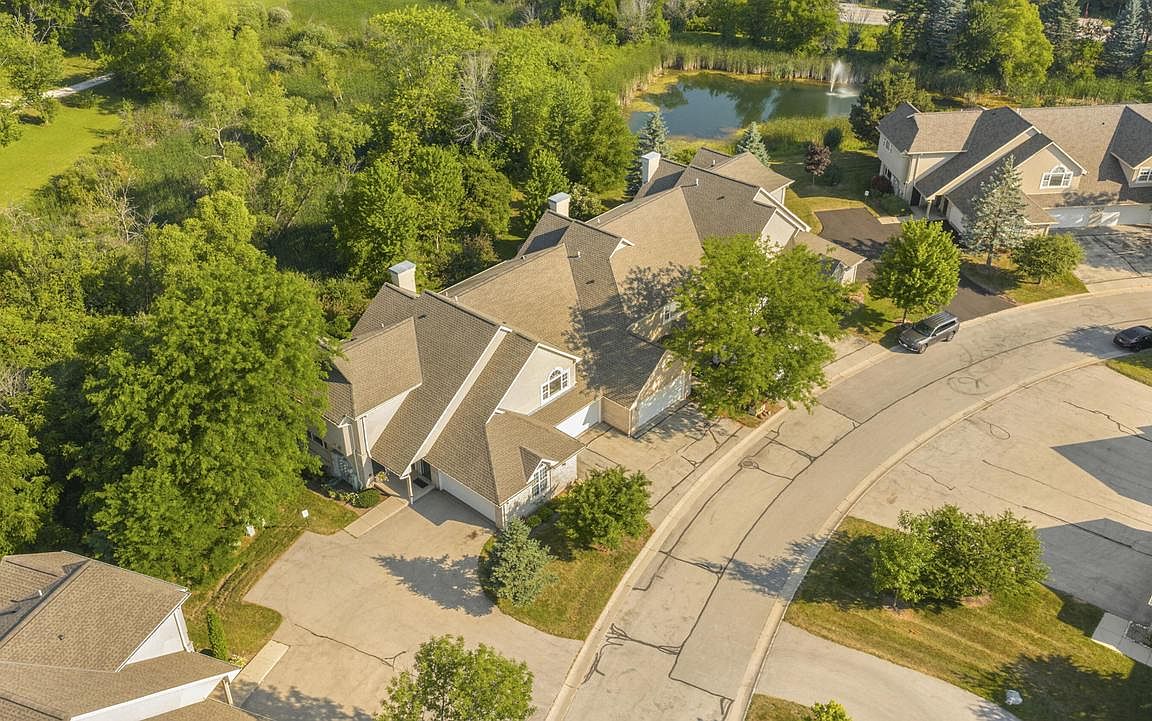
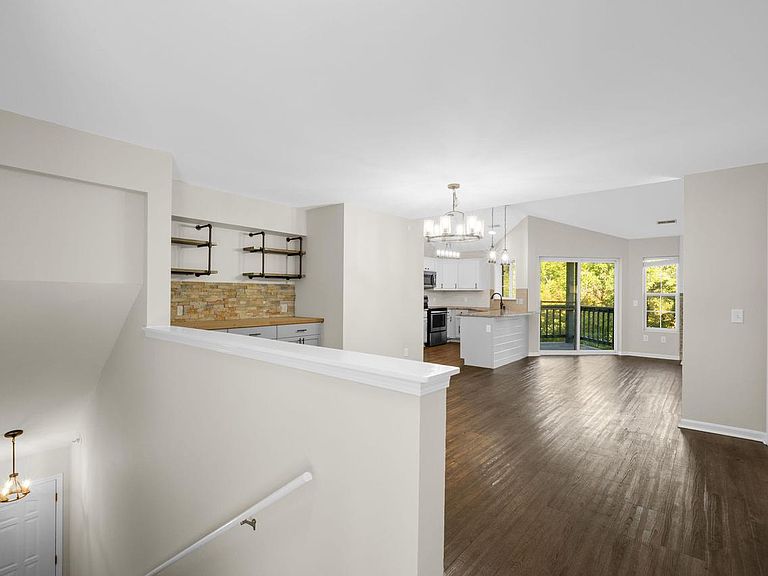
Nestled against a wooded backdrop, this 2nd-floor end unit lives larger than expected w/ vaulted ceilings, an open-concept layout & serene views. The renovated kitchen w/ granite counters & SS appliances opens to the living room w/ gas fireplace. The spacious dining area is perfect for hosting formal dinners & game nights. LVP flooring in the main living areas & updated lighting throughout add a fresh, modern touch. Step onto the private balcony & enjoy a front-row seat to nature. 2 bedrooms have direct access to a full bath, while the 3rd includes an adjoining flex room ideal for a home office, dream walk-in closet, or a combination of both. Walk-in closets in every bedroom, additional hallway storage & a 2-car attached garage--you've found a home that's as functional as it is beautiful!
Getting Around
 Car-Dependent
 Very Limited Transit
 Somewhat Bikeable
Schools
Construction
Condition
- Property condition: 21+ Years
- Year built: 1999
Materials
- Construction materials: Brick,Brick/Stone,Other
Type & Style
- Home type: Condo
- Property subType: Condominium
Interior
Appliances
- Appliances included: Dishwasher,Dryer,Microwave,Oven,Refrigerator,Washer
- Laundry features: In Unit
Basement
- Basement: None / Slab
Bathroom
- Features: Tub Only,Master Bedroom Bath,Shower Over Tub
Bedroom2
- Level: Upper
- Area: 208
Bedroom3
- Level: Upper
- Area: 187
Bedrooms & Bathrooms
- Bedrooms: 3
- Bathrooms: 2
- Full bathrooms: 2
Dining Room
- Level: Upper
- Area: 192
Features
- High Speed Internet,Cathedral/vaulted ceiling,Walk-In Closet(s)
- Flooring: Wood or Sim.Wood Floors
- Common walls with other units/homes: End Unit
Heating & Cooling
- Heating features: Natural Gas,Forced Air
- Cooling features: Central Air
Interior Area
- Total structure area: 1,721
- Total interior livable area: 1,721 sqft
Kitchen
- Level: Upper
- Area: 80
Living Room
- Level: Upper
- Area: 225
Master Bedroom
- Level: Upper
- Area: 187
Property
Details
- Parcel number: 8480409000
- Attached to another structure: Yes
- Zoning: RES
- Exclusions: Seller's Personal Property,Safe In Closet
Features
- Levels: Two,1 Story
- Stories: 2
- Exterior features: Balcony,Private Entrance
- Living area range: 1501-1750
Parking
- Total spaces: 2
- Parking features: Attached,2 Car
- Has garage: Yes
- Attached garage spaces: 2
- Covered spaces: 2