


1764 Bobby Jones Dr, De Pere, WI, 54115
About This Home
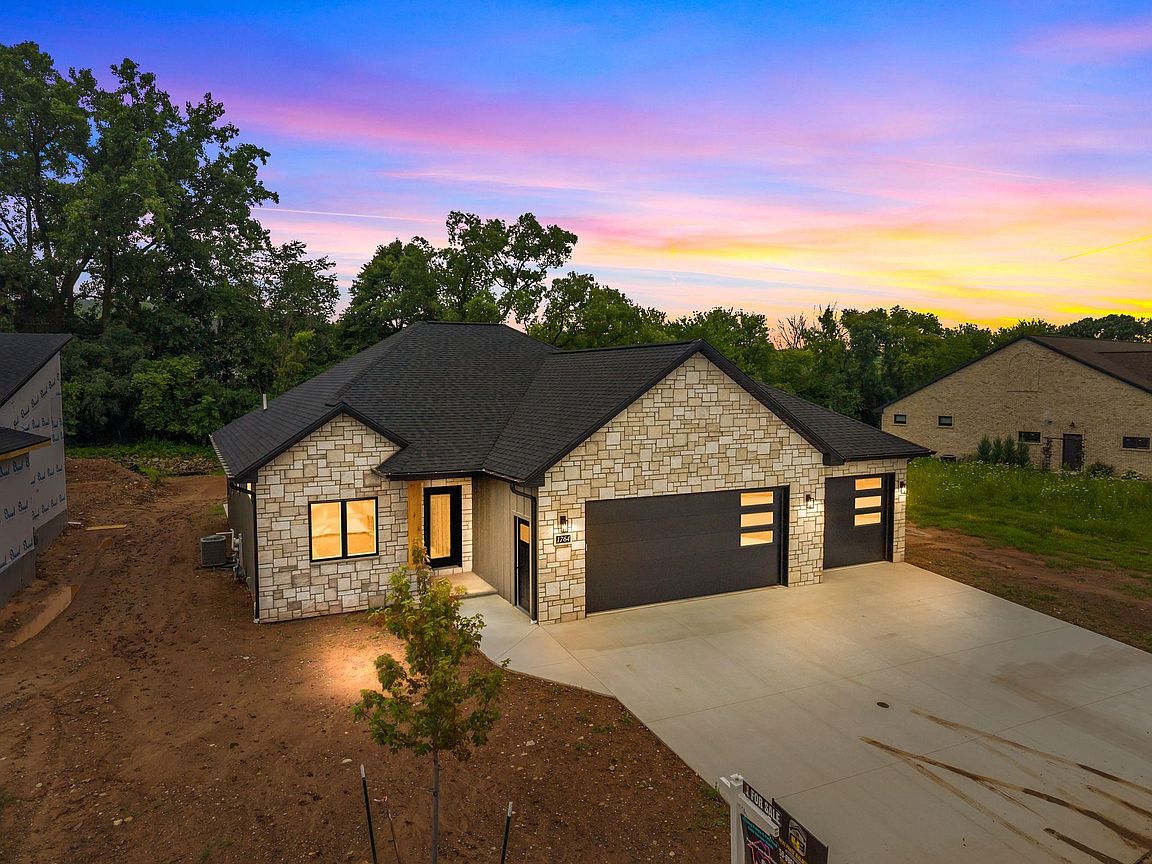
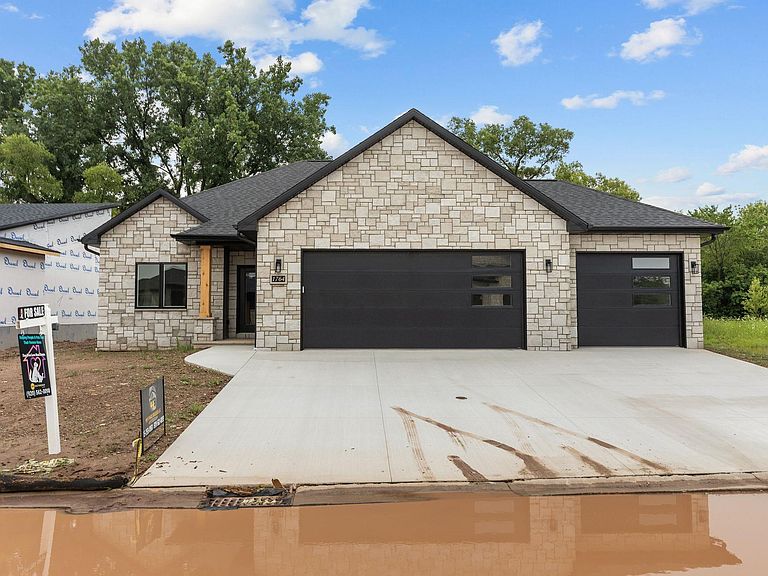
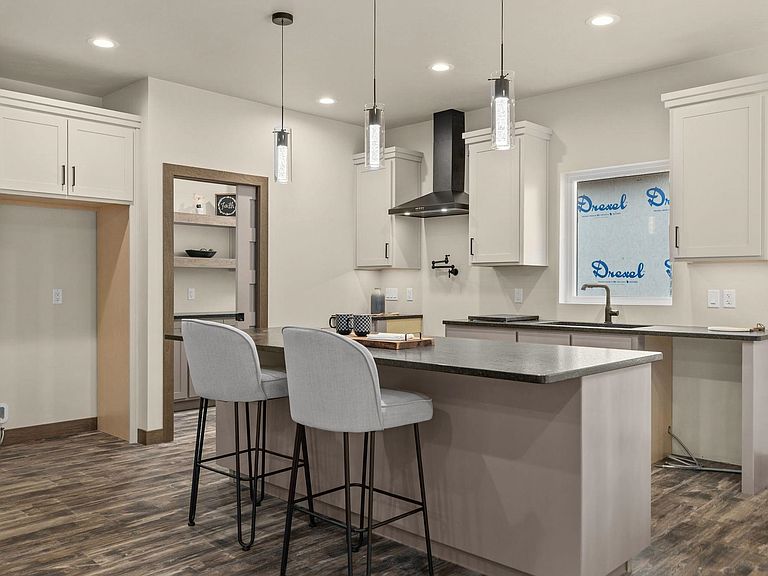
Experience elevated living in this stunning new construction home, blending luxury & efficiency. The gourmet kitchen features granite countertops & a convenient pot filler. Relax in the primary suite boasting a custom tiled walk-in shower & sophisticated toe-kick vanity lighting. The fully finished LL is built for entertaining, featuring a cozy fireplace & custom bar. Modern upgrades include an EV-charger-ready garage & an ext generator outlet for peace of mind. The garage is fully insulated & heated, complemented by R-60 ceiling insulation & an attic seal for energy efficiency. Step outside to a private backyard rich with wildlife & natural beauty. Situated in a highly desirable neighborhood surrounded by upscale homes, this property offers the perfect balance of peace & sophistication!
Getting Around
 Car-Dependent
 No Nearby Transit
 Somewhat Bikeable
Schools
Construction
Condition
- Year built: 2026
Materials
- Construction materials: Brick
Other
- Builder name: Next Phase Builders LLC
Type & Style
- Home type: Condo
- Property subType: Condominium
Interior
Bedroom1
- Level: Main
- Dimensions: 14x14
Bedroom2
- Level: Main
- Dimensions: 12x11
Bedroom3
- Level: Lower
- Dimensions: 12x12
Bedroom4
- Level: Lower
- Dimensions: 12x13
Bedrooms & Bathrooms
- Bedrooms: 4
- Bathrooms: 3
- Full bathrooms: 3
Cooling
- Cooling features: Central Air
Dining Room
- Level: Main
- Dimensions: 12x9
Features
- Number of fireplaces: 1
- Fireplace features: One,Gas
- Fireplace: Yes
- Finished area below ground: 944
- Finished area above ground: 1,540
Interior Area
- Total interior livable area: 2,484 sqft
Kitchen
- Level: Main
- Dimensions: 12x12
Living Room
- Level: Main
- Dimensions: 17x18
Other
- Level: Main
- Dimensions: 7x6
Other
- Level: Main
- Dimensions: 11x6
Other
- Level: Lower
- Dimensions: 22x16
Property
Accessibility
- Accessibility features: 1st Floor Bedroom,1st Floor Full Bath,Laundry 1st Floor
Details
- Parcel number: D2217
- Zoning: Residential
Lot
- Lot size: 0.30 Acres
Parking
- Parking features: Garage,Heated Garage
- Has garage: Yes