



1823 Paramount DRIVE #C, Waukesha, WI, 53186
2beds
2baths
1,188sqft
$244,900
$206price/sqft
$1,713/moest. monthly cost
$68,520/yrincome needed
About This Home
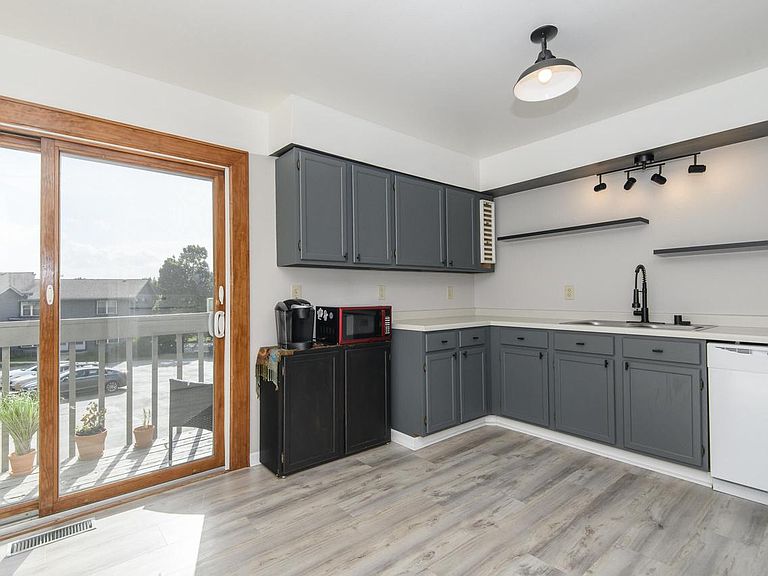
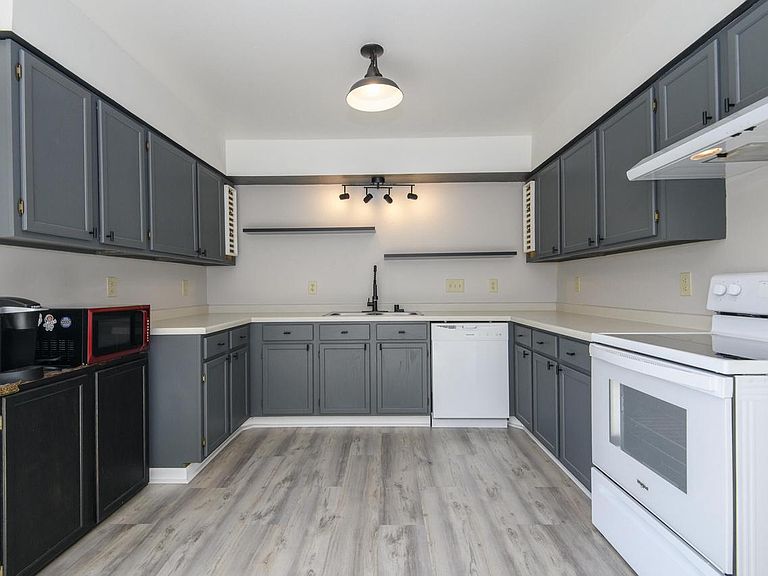
Beautiful Townhouse Style 2 bed 1.5 bath condo has it all! This immaculately cared for home provides private garage and entry. Enjoy the warm weather on your picturesque balcony. So many updates including flooring throughout, both vanities, windows, light fixtures, water heater, electrical panel and more! Newer roof for peace of mind. Your pets (size restrictions) are welcome and water & sewer are included as well! With a convenient location near shopping, restaurants, public transportation and the freeway, you really can have it all at a great price! Just move right in and enjoy!
Getting Around
44
 Car-Dependent
34
 Some Transit
27
 Somewhat Bikeable
Schools
8/10
4/10
5/10
Construction
Condition
- Property condition: 21+ Years
- Year built: 1994
Materials
- Construction materials: Aluminum Trim,Wood Siding
Type & Style
- Home type: Condo
- Property subType: Condominium
Interior
Appliances
- Appliances included: Dishwasher,Dryer,Oven,Range,Refrigerator,Washer,Water Filtration Own,Water Softener
- Laundry features: In Unit
Basement
- Has basement: Yes
- Basement: Partial
Bathroom
- Features: Dual Entry Off Master Bedroom,Master Bedroom Bath
Bedroom2
- Level: Upper
- Area: 143
Bedrooms & Bathrooms
- Bedrooms: 2
- Bathrooms: 2
- Full bathrooms: 1
- 1/2 bathrooms: 1
Heating & Cooling
- Heating features: Natural Gas,Forced Air
- Cooling features: Central Air
Interior Area
- Total structure area: 1,188
- Total interior livable area: 1,188 sqft
Kitchen
- Level: Main
- Area: 176
Living Room
- Level: Main
- Area: 228
Master Bedroom
- Level: Upper
- Area: 216
Property
Details
- Parcel number: 2911005216
- Zoning: Res
Features
- Levels: Two,2 Story
- Stories: 2
- Exterior features: Balcony,Private Entrance
- Living area range: 1001-1250
Parking
- Total spaces: 1
- Parking features: Attached,1 Car,1 Space,Assigned
- Has garage: Yes
- Attached garage spaces: 1
- Covered spaces: 1