
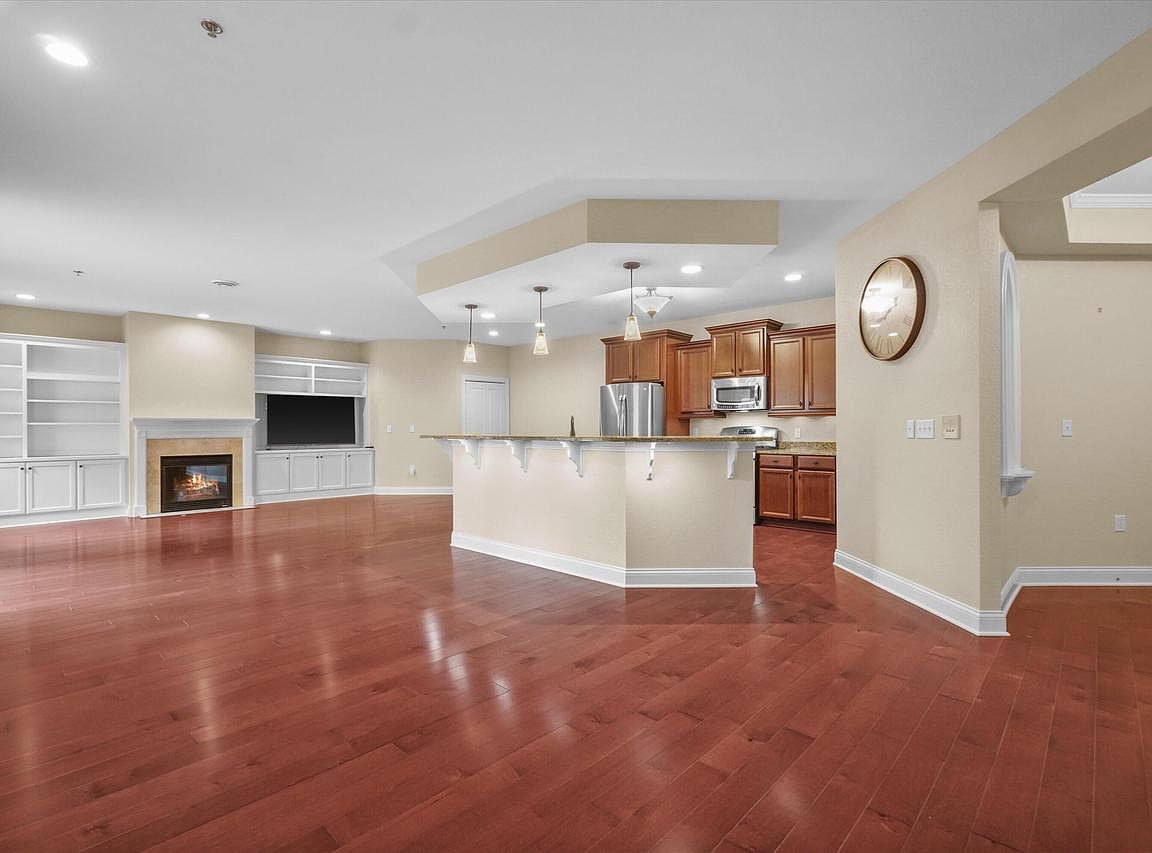


17490 Crest Hill DRIVE #10, Brookfield, WI, 53045
About This Home
Situated on Crest Hill Drive, this spacious 1st floor condo offers single-level living with a zero-step entry. A welcoming foyer with two generous closets opens to a bright, open-concept floor plan w/ beautiful floors. The impressive kitchen is designed for everyday living and entertaining, showcasing a large center island, granite countertops, a walk-in pantry, & stainless appliances. The inviting great room features a cozy gas fireplace and a patio door that leads to your private outdoor space. A formal dining room offers a grand space to host the entire family! The primary suite is a true retreat, with 2 walk-in closets, a large en suite bath w/ dual sinks, a jacuzzi tub w/ separate shower. The convenient in-unit laundry room adds everyday ease. 3 heated parking spots, 2 storage lockers
Getting Around
 Car-Dependent
 Very Limited Transit
 Somewhat Bikeable
Schools
Construction
Condition
- Property condition: 21+ Years
- Year built: 2004
Materials
- Construction materials: Brick,Brick/Stone,Stone,Vinyl Siding,Wood Siding
Type & Style
- Home type: Condo
- Property subType: Condominium
Interior
Appliances
- Appliances included: Dishwasher,Disposal,Dryer,Microwave,Oven,Range,Refrigerator,Washer
- Laundry features: In Unit
Basement
- Basement: None / Slab
Bathroom
- Features: Tub Only,Master Bedroom Bath: Tub/No Shower,Master Bedroom Bath: Walk-In Shower,Master Bedroom Bath,Shower Over Tub
Bedroom2
- Level: Main
- Area: 110
Bedroom3
- Level: Main
- Area: 121
Bedrooms & Bathrooms
- Bedrooms: 3
- Bathrooms: 2
- Full bathrooms: 2
- Main level bedrooms: 3
Dining Room
- Level: Main
- Area: 108
Features
- High Speed Internet,Storage Lockers,Kitchen Island
Heating & Cooling
- Heating features: Natural Gas,Forced Air
- Cooling features: Central Air
Interior Area
- Total structure area: 2,397
- Total interior livable area: 2,397 sqft
Kitchen
- Level: Main
- Area: 169
Living Room
- Level: Main
- Area: 325
Master Bedroom
- Level: Main
- Area: 240
Office
- Level: Main
- Area: 135
Property
Details
- Parcel number: BR C1024081
- Attached to another structure: Yes
- Zoning: Residential
- Exclusions: Seller's Personal Property
Features
- Levels: Midrise: 3-5 Stories,Two,1 Story
- Stories: 2
- Patio & porch: Patio/Porch
- Living area range: 2001-2500
Parking
- Total spaces: 3
- Parking features: Attached,Heated Garage,Underground,3 Car,Assigned
- Has garage: Yes
- Attached garage spaces: 3
- Covered spaces: 3