

3184 Magnolia Bloom Dr, Hernando, MS, 38632
5beds
3baths
2,447sqft
$460,000
$188price/sqft
$3,018/moest. monthly cost
$120,720/yrincome needed
About This Home
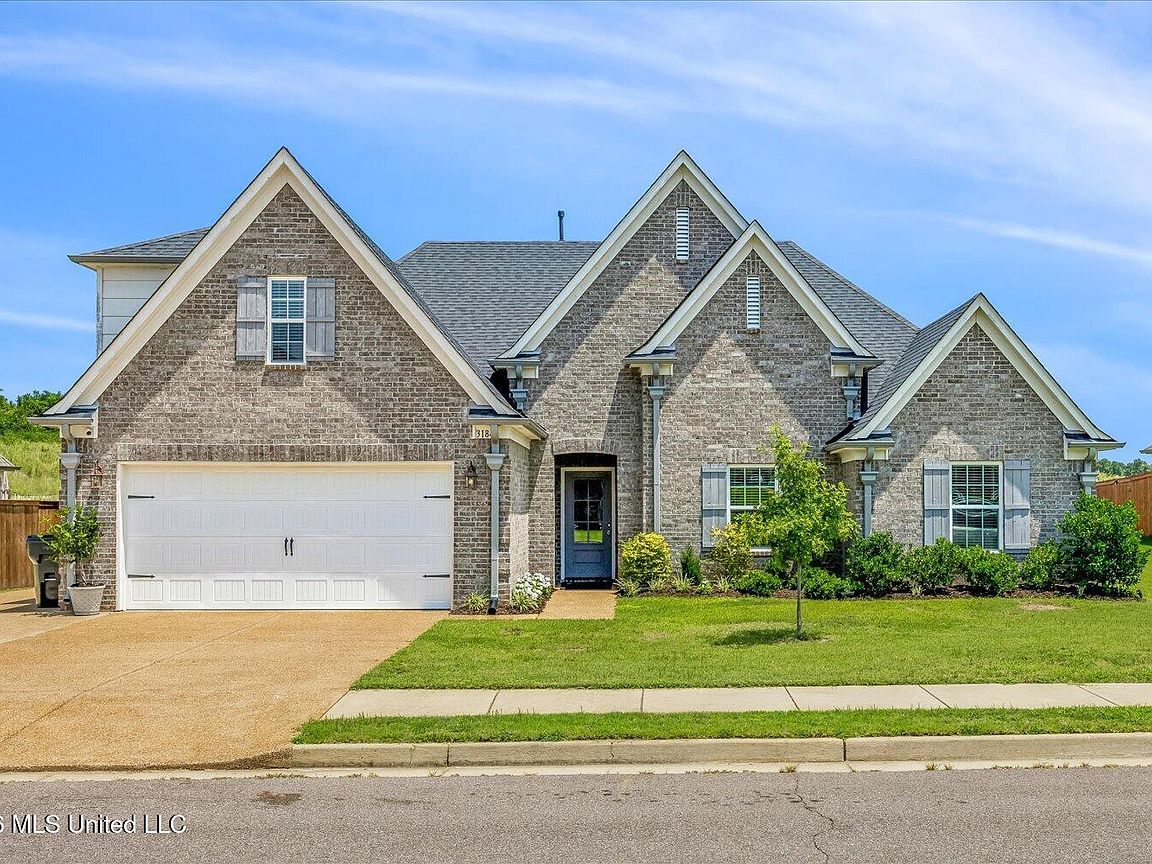
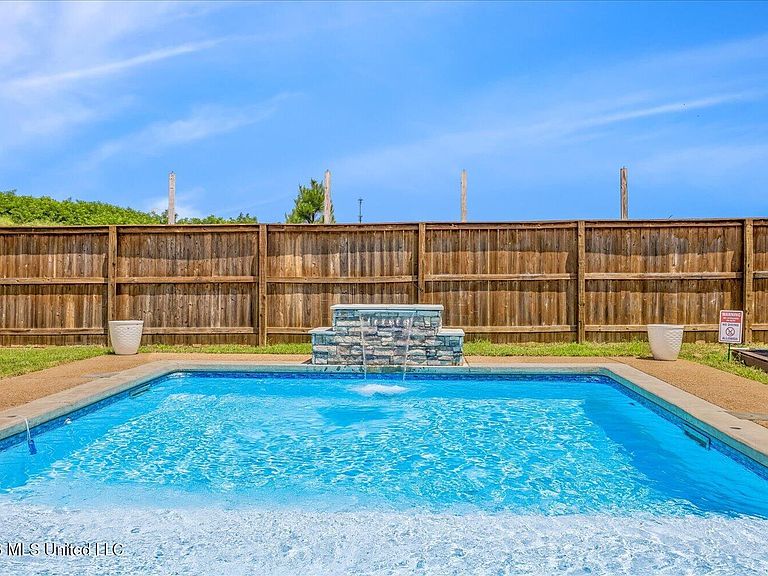
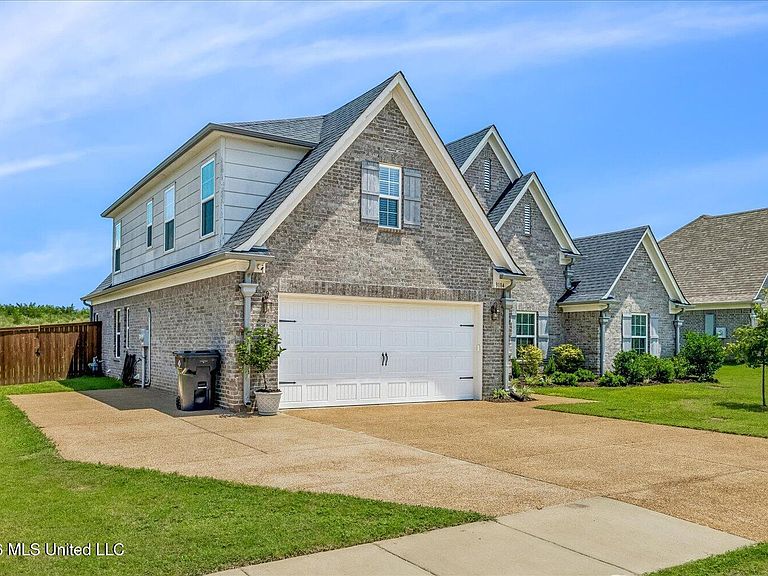
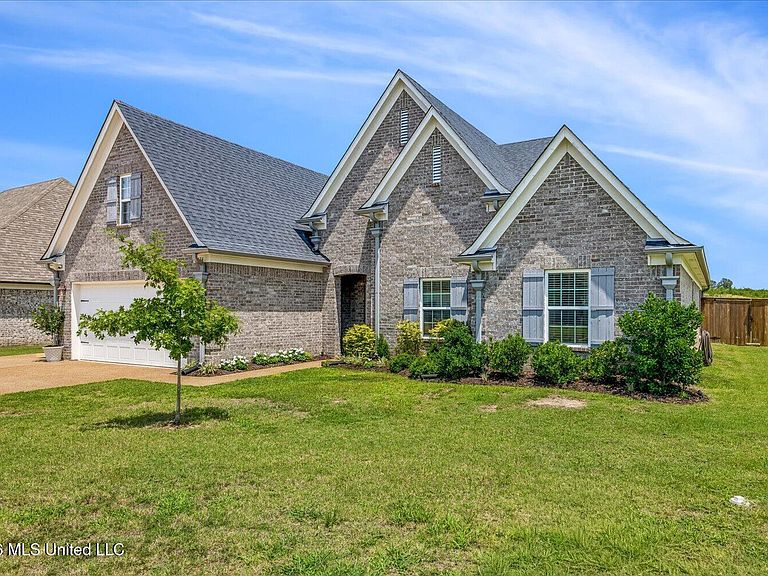
Super 5 bedroom, 3 bath immaculate listing in Magnolia Commons, gorgeous kitchen custom back splash, large island ,spacious great room overlooking the covered patio, outdoor kitchen with griddle, refrigerator and sink, beautiful custom in ground swimming pool. Extra extended parking pad on the driveway .Don't miss this one with all the extras! SEE THIS ONE TODAY!
Getting Around
6
 Car-Dependent
0
 Very Limited Transit
14
 Somewhat Bikeable
Schools
8/10
9/10
9/10
Construction
Condition
- Year built: 2022
Materials
- Foundation: Slab
- Roof: Architectural Shingles
- Construction materials: Brick
Type & Style
- Home type: SingleFamily
- Architectural style: Traditional
- Property subType: Residential,Single Family Residence
Interior
Appliances
- Appliances included: Built-In Gas Oven,Dishwasher,Disposal,Electric Range,ENERGY STAR Qualified Appliances,Free-Standing Electric Range,Microwave,Self Cleaning Oven,Stainless Steel Appliance(s)
- Laundry features: Laundry Room
Bedroom
- Level: Main
Bedroom
- Level: Main
Bedroom
- Level: Second
Bedroom
- Level: Second
Bedrooms & Bathrooms
- Bedrooms: 5
- Bathrooms: 3
- Full bathrooms: 3
Dining Room
- Level: Main
Features
- Breakfast Bar,Ceiling Fan(s),Eat-in Kitchen,Granite Counters,Kitchen Island,Pantry,Smart Thermostat,Other,Double Vanity
- Door features: Dead Bolt Lock(s),Fiberglass,Hinged Patio,Insulated,Metal Insulated
- Window features: Insulated Windows,Vinyl,Window Coverings
- Flooring: Carpet,Tile,Wood
- Fireplace features: Great Room,Ventless
- Fireplace: Yes
Great Room
- Level: Main
Heating & Cooling
- Heating features: Central,Forced Air,Natural Gas
- Cooling features: Central Air,Electric,Multi Units
Interior Area
- Total structure area: 2,447
- Total interior livable area: 2,447 sqft
Kitchen
- Level: Main
Master Bedroom
- Level: Main
Property
Details
- Parcel number: 3074190900018800
Features
- Levels: Two
- Stories: 2
- Private pool: Yes
- Pool features: In Ground,Waterfall
- Patio & porch: Patio
- Exterior features: Outdoor Grill,Outdoor Kitchen,Private Yard,Rain Gutters
- Fencing: Back Yard
Lot
- Lot size: 8,712 sqft
- Features: City Lot,Landscaped,Level
- Lot size dimensions: 120 x 75
Parking
- Total spaces: 2
- Parking features: Attached,Garage Door Opener,Garage Faces Front,Storage,Concrete
- Has garage: Yes
- Attached garage spaces: 2
- Covered spaces: 2