

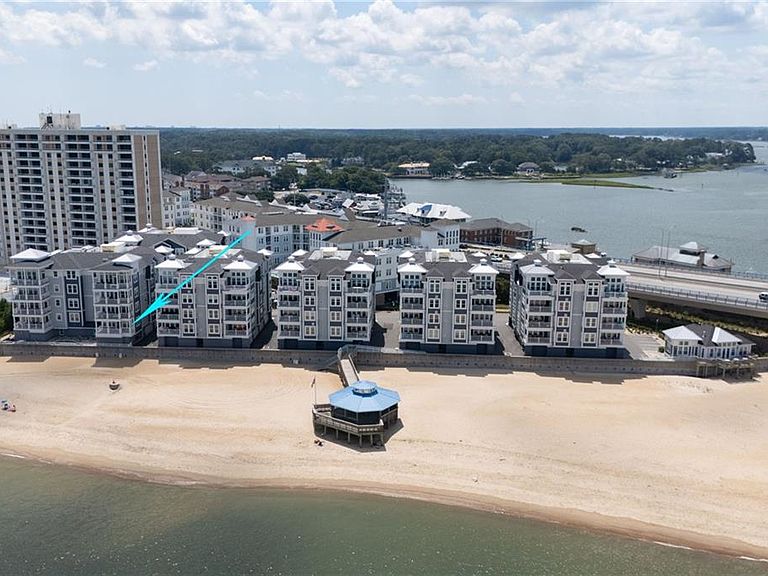


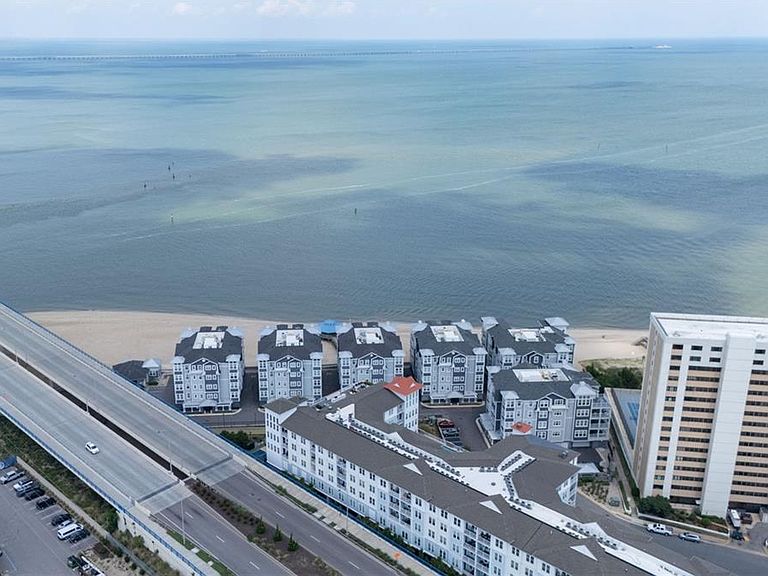
2341 Point Chesapeake Quay #2025, Virginia Beach, VA, 23451
About This Home
Located in highly desirable Building 5, known for its steel-frame construction, distinctive floor plans, and direct access to the community pool area, this exceptional bayfront residence offers luxury coastal living at its finest. Sweeping Chesapeake Bay views, soaring ceilings, and expansive windows fill the home with natural light, while world-class sunsets provide a nightly show from the comfort of home. The open design is ideal for entertaining or relaxing by the fireplace, preparing meals in the gourmet kitchen, or enjoying the private balcony overlooking the Bay. Used only as a second home, the residence presents with the feel of new construction. Custom upgrades include plantation shutters in the bedrooms and retractable shades in the living areas. Additional features include an oversized 2-car garage, private storage room, and elevator access just outside the front door but easy stair access as well being a 2nd floor unit. Pinnacle Coastal VA living awaits! Some virtual staging used.
Getting Around
 Car-Dependent
 Minimal Transit
 Somewhat Bikeable
Schools
Construction
Condition
- Year built: 2022
Materials
- Foundation: Pile
- Roof: Asphalt Shingle,Metal
- Construction materials: Fiber Cement,Masonry
Type & Style
- Home type: Condo
- Property subType: Condominium
Interior
Appliances
- Appliances included: Dishwasher,Disposal,Microwave,Gas Range,Refrigerator,Tankless Water Heater,Gas Water Heater
- Laundry features: Dryer Hookup,Washer Hookup
Bedroom
- Level: First
Bedrooms & Bathrooms
- Bedrooms: 4
- Bathrooms: 3
- Full bathrooms: 2
- 1/2 bathrooms: 1
Dining Room
- Level: First
Features
- Bar,Primary Sink-Double,Walk-In Closet(s),Pantry
- Window features: Window Treatments
- Flooring: Ceramic Tile,Wood
- Number of fireplaces: 1
- Fireplace features: Fireplace Gas-natural
- Fireplace: Yes
- Common walls with other units/homes: Corner Unit
Full Bathroom
- Level: First
Great Room
- Level: First
Heating & Cooling
- Heating features: Natural Gas,Programmable Thermostat,Zoned
- Cooling features: Central Air,Zoned
Interior Area
- Total interior livable area: 2,550 sqft
Kitchen
- Level: First
Primary Bedroom
- Level: First
Utility Room
- Level: First
Property
Accessibility
- Accessibility features: Accessible Elevator Installed,Level Flooring,Main Floor Laundry
Details
- Parcel number: 14897971592025
- Attached to another structure: Yes
Features
- Levels: One
- Stories: 1
- Pool features: None,Association
- Patio & porch: Patio
- Exterior features: Balcony
- Fencing: Other,Partial,Wall,Fenced
- Has view: Yes
- View description: Bay,Beach
- Has water view: Yes
- Water view: Bay,Beach
- On waterfront: Yes
- Waterfront features: Bay
Parking
- Total spaces: 2
- Parking features: Garage Att 2 Car,Garage Door Opener
- Has garage: Yes
- Attached garage spaces: 2
- Covered spaces: 2