


22171 Springside Terr #300, Ashburn, VA, 20148
About This Home
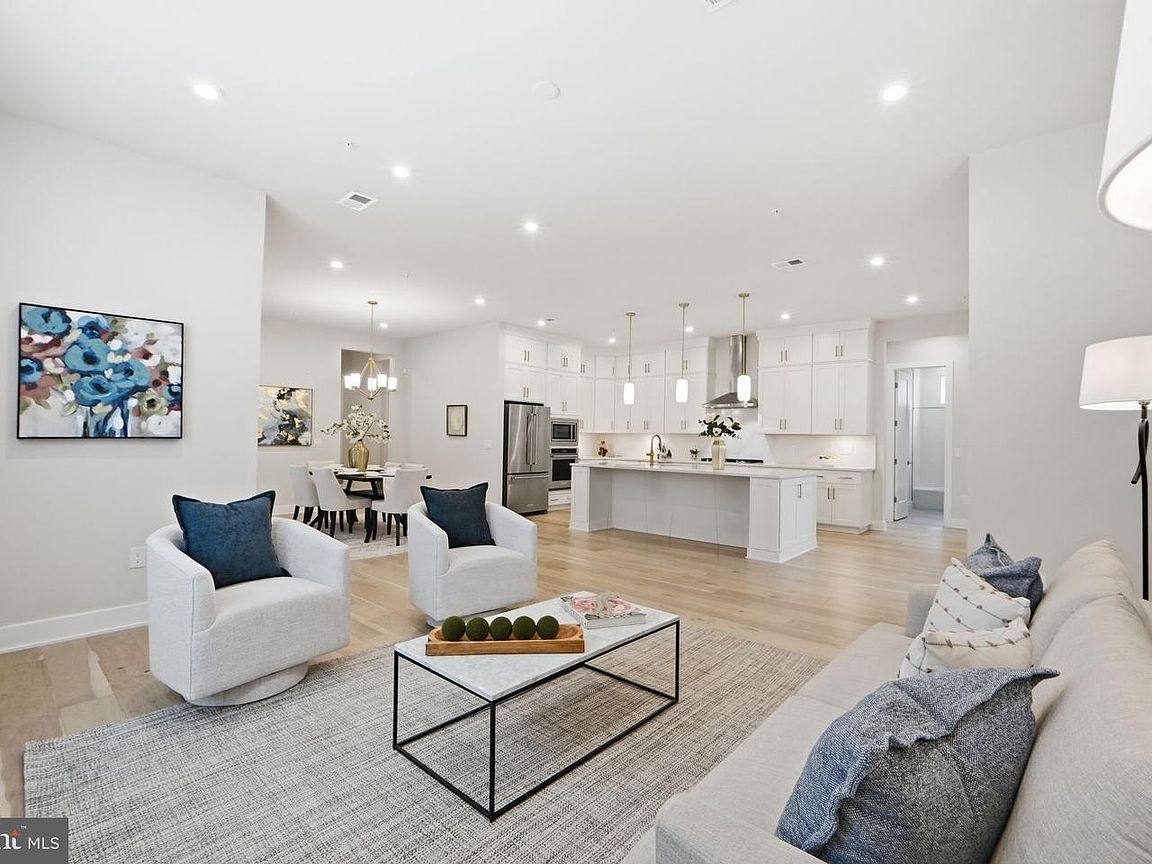
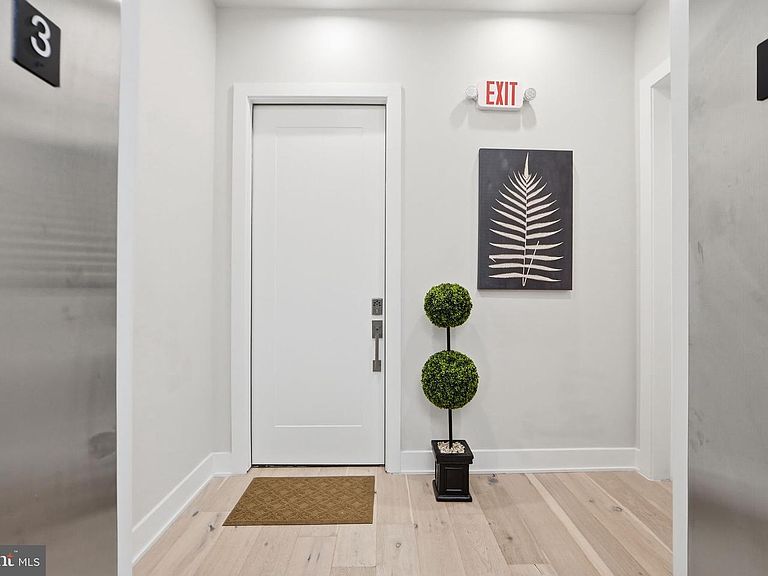
This beautiful luxury property, built by Toll Brothers, a company known for creating high-quality construction and finishes, is now on the market! This property is truly a one of a kind in Metro Walk Flats. The semi-private elevator opens directly to your private foyer, creating a secluded oasis. This lovely condo is close to Ashburn Station and offers easy access to restaurants, shopping, and many recreational facilities throughout the Washington metropolitan area. Taking the Metro into Washington D.C. is a convenient way to commute for work or pleasure. The open floor plan, gourmet kitchen, wood floors, high ceilings, and large windows offer a welcoming environment. The kitchen alone will impress you as you enter. With upgraded appliances, attractive lighting, and plenty of storage, it's ideal for gatherings with family and friends. The master bath features a luxurious tiled walk-in shower and a deep free standing soaking tub, creating a spa-like retreat. Walking into the elegant primary room closet with customized built-ins makes you instantly want to fill it. The private balcony is a place to enjoy the outdoors and offers a cozy spot for relaxation. The family room sits in the perfect spot of this floor plan for all to enjoy. Residents can enjoy a worry-free lifestyle, as snow removal, lawn care, and exterior maintenance are all managed on their behalf. This premium property exemplifies the highest standards of luxury living. Come see for yourself!
Getting Around
 Car-Dependent
 Very Limited Transit
 Somewhat Bikeable
Schools
Construction
Condition
- Property condition: Excellent
- Year built: 2023
Materials
- Construction materials: Masonry
Other
- Builder name: Toll Brothers
Type & Style
- Home type: Condo
- Architectural style: Other
- Property subType: Condominium
Interior
Appliances
- Appliances included: Microwave,Cooktop,Dishwasher,Disposal,Dryer,Intercom,Oven,Range Hood,Refrigerator,Stainless Steel Appliance(s),Washer,Ice Maker,Water Heater,Gas Water Heater
- Laundry features: Dryer In Unit,Washer In Unit,In Unit
Basement
- Area: 0
Bedrooms & Bathrooms
- Bedrooms: 3
- Bathrooms: 3
- Full bathrooms: 2
- 1/2 bathrooms: 1
- Main level bathrooms: 3
- Main level bedrooms: 3
Features
- Walk-In Closet(s),Upgraded Countertops,Recessed Lighting,Primary Bath(s),Pantry,Kitchen - Gourmet,Kitchen Island,Open Floorplan,Family Room Off Kitchen,Elevator,Dining Area,Ceiling Fan(s),Built-in Features,Breakfast Area,Bathroom - Walk-In Shower,Bathroom - Tub Shower,Soaking Tub,9'+ Ceilings,High Ceilings
- Window features: Window Treatments
- Flooring: Engineered Wood,Carpet,Wood
- Finished area below ground: 0
- Finished area above ground: 2,285
Heating & Cooling
- Heating features: Forced Air,Natural Gas
- Cooling features: Ceiling Fan(s),Central Air,Electric
Interior Area
- Total structure area: 2,285
- Total interior livable area: 2,285 sqft
Property
Accessibility
- Accessibility features: 2+ Access Exits,Accessible Elevator Installed,Accessible Entrance
Details
- Parcel number: 120393713002
- Attached to another structure: Yes
- Zoning: TRC
- Special condition: Standard
- Other equipment: Intercom
Features
- Levels: One
- Stories: 1
- Pool features: Community
- Has view: Yes
- View description: Courtyard,Other
Lot
- Lot size dimensions: 0.00 x 0.00
Parking
- Total spaces: 4
- Parking features: Garage Faces Rear,Garage Door Opener,Inside Entrance,Attached,On Street,Parking Lot
- Has garage: Yes
- Attached garage spaces: 2
- Covered spaces: 2
- Has uncovered spaces: Yes
Climate Risk is Financial Risk
Every home has a financial story beyond the listing price. Below, you’ll see the climate risks that could affect this property — and in Bills & Affordability, how those risks may influence repairs, insurance, utilities, and long-term value.
Biggest Threats for This Home
No climate risk data available.
How This Home’s Risks Compare
FEMA Declared Disasters Across Virginia Counties
Understanding the Costs
Financial advisors generally recommend spending no more than 30% of your gross household income on housing costs. In practice, many households stretch to 35% or beyond — especially in high-cost markets.
Estimated Costs Today
| Monthly | Annual | |
|---|---|---|
| Mortgage | $4,399 | $52,788 |
| Home Insurance * | $116 | $1,392 |
| Property Taxes | $580 | $6,960 |
| Electricity | $220 | $2,641 |
| Total | $5,315 | $63,780 |
Income You'd Need if You Spent...
Virginia FAIR Plan Programs

How Costs Could Change Over Time
Climate risk is quickly impacting all of the major home ownership costs. Adjust the growth rates and percentage of income spent on housing below to see how your housing costs could change over the next 10 years — and what income you'd need to keep up.
Comparing Against the Market
Price Per Sq Ft
vs Other Active Listings
Avg $/sqft
vs Homes Sold Last Month
Median $/sqft
Current Market Trends
Median Price Per Square Foot
The median price per square foot of homes sold in this area each month. Compare this to this listing's price per square foot to gauge whether the home is priced in line with recent sales.
Historicals for This Listing
Zestimate History ($/sqft)
No zestimate history available
Price History
| Date | Event | Price |
|---|---|---|
| 2026-05-08 | Price change | $885,000 |
| 2026-03-27 | Listed for sale | $914,999 |
| 2024-08-16 | Sold | $820,000 |
| 2024-08-05 | Contingent | $839,999 |
| 2024-07-18 | Price change | $839,999 |
| 2024-06-21 | Listed for sale | $870,000 |
| 2024-05-05 | Listing removed | -- |
| 2024-04-26 | Contingent | $880,000 |
| 2024-02-29 | Price change | $880,000 |
| 2024-02-08 | Listed for sale | $900,000 |
| 2023-06-09 | Sold | $794,950 |
| 2023-03-15 | Pending sale | $799,950 |
| 2023-01-12 | Price change | $799,950 |
| 2022-12-03 | Price change | $809,950 |
| 2022-09-20 | Listed for sale | $896,950 |
| 2022-08-09 | Listing removed | -- |
| 2022-05-14 | Price change | $895,950 |
| 2022-05-06 | Price change | $840,995 |
| 2022-03-29 | Listed for sale | $853,995 |
For Sale by Agent
 View on Zillow