


34 Salem St #201, Medford, MA, 02155
About This Home
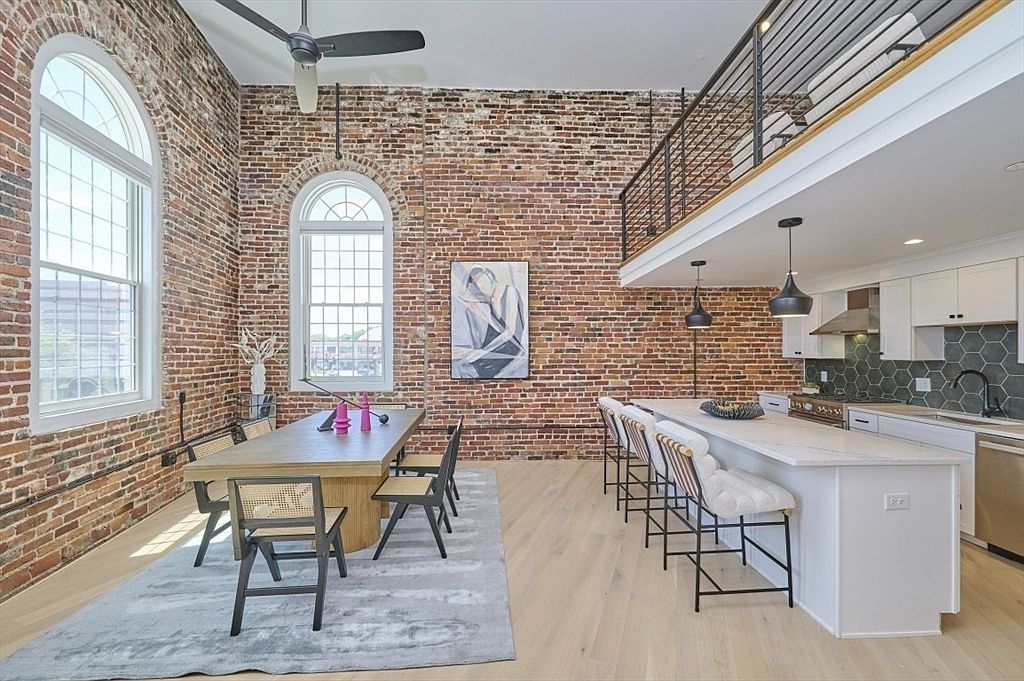
Why live in a cramped city condo when you can enjoy over 2,000 square feet of sophisticated loft living just 5 miles from downtown Boston? Located in the heart of vibrant Medford Square within a beautifully converted historic theater, this distinctive home offers soaring 16-foot ceilings, exposed brick, dramatic Palladian windows, and exceptional architectural character. The flexible floor plan features 3 bedrooms, 2.5 baths, and a striking mezzanine media room/ in-home gym overlooking the main living space. The primary suite includes a spa-inspired bath with double vanity, generous closet space, and luxurious finishes. Designed for both everyday living and entertaining, the chef’s kitchen showcases Bertazzoni appliances, quartz countertops, a large center island, and a pantry closet, all flowing seamlessly into the open-concept living and dining area.The professionally managed building offers an elevator, private storage, bike storage, common patio for grilling &dog play space. & 2 deeded pkg #6/7. Step out to lively Medford Sq. where you will find a variety of restaurants, local shops, entertainment, Mystic River, easy access to Boston/ Tufts by bus, car & public transportation as well as the walking/bike trails at the Fells Reservation and don't forget the cannoli at Modern Bakery!
Getting Around
 Walker's Paradise
 Good Transit
 Bikeable
Schools
Construction
Condition
- Year built: 1915
Materials
- Construction materials: Brick
Notable Dates
- Major remodel year: 2022
Type & Style
- Home type: Condo
- Property subType: Condominium
Interior
Appliances
- Appliances included: Range,Dishwasher,Disposal,Refrigerator,Washer,Dryer,Plumbed For Ice Maker
- Laundry features: In Unit,Electric Dryer Hookup,Washer Hookup
Basement
- Has basement: Yes
Bedrooms & Bathrooms
- Bedrooms: 3
- Bathrooms: 3
- Full bathrooms: 2
- 1/2 bathrooms: 1
Features
- Window features: Insulated Windows
- Flooring: Wood
- Finished area above ground: 2,072
Heating & Cooling
- Heating features: Central,Natural Gas,Individual
- Cooling features: Central Air
Interior Area
- Total structure area: 2,072
- Total interior livable area: 2,072 sqft
Master Bathroom
- Features: Yes
Property
Details
- Parcel number: 5235954
- Attached to another structure: Yes
- Zoning: res
Features
- Entry location: Unit Placement(Front)
- Exterior features: Garden
Parking
- Total spaces: 2
- Parking features: Off Street,Deeded
- Uncovered spaces: 2