


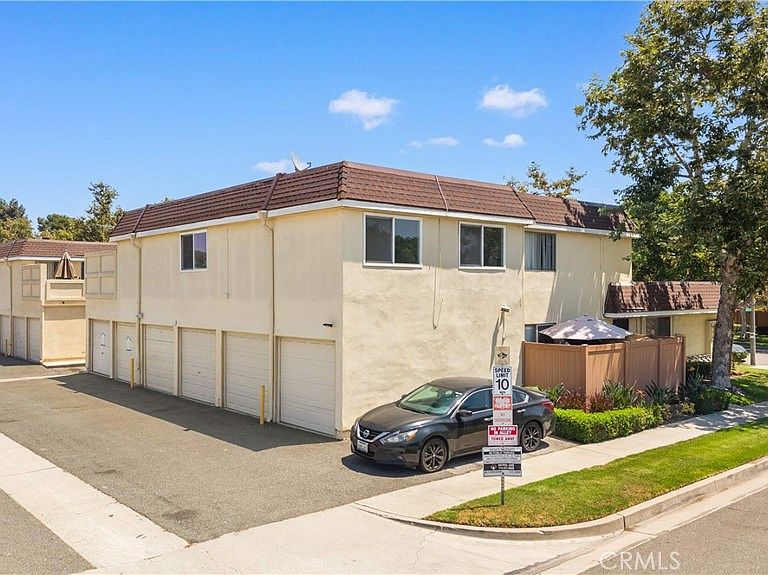

16801 Judy Way #44, Cerritos, CA, 90703
About This Home
MOVE-IN READY | FULLY UPGRADED | BOTH a START UP HOME and INVESTOR'S DREAM Welcome to this beautifully upgraded home nestled within the sought-after Cerritos Villas community. Award winning and highly acclaimed ABC Unified School District, easy access to the 91, 605 & 5 Freeways, and is minutes from Cerritos Town Center, Los Cerritos Center, the Cerritos Performing Arts Center, and the award-winning Cerritos Library. This home locates on upper level of the structure with a single-floor plan. Completely transformed with a brand-new remodeled kitchen with appliances featuring modern cabinetry and premium countertops, as well as the remodeled bathroom with contemporary tile and designer fixtures all in 2025 . Add premium interior and exterior paint, a rare find double garage with epoxy floor-m and many more thoughtful upgrades — this home is truly move-in ready and shows like a model. Residents of Cerritos Villas enjoy resort-style living with lush greenbelts, manicured walkways, three sparkling pools and spas, a clubhouse, community laundry facilities, and abundant guest parking. Investors take note — this property commands an estimated $3,600/month in rental income in one of LA County's most in-demand markets.
Getting Around
 Somewhat Walkable
 Very Limited Transit
 Somewhat Bikeable
Schools
Construction
Condition
- Year built: 1971
Materials
- Roof: Shingle
- Construction materials: Brick,Block
Type & Style
- Home type: Condo
- Property subType: Condominium
Interior
Appliances
- Appliances included: ENERGY STAR Qualified Appliances,Free-Standing Range,Range Hood
- Laundry features: Common Area
Bathroom
- Features: Enclosed Toilet,Upgraded,Walk-In Shower
Bedroom
- Features: All Bedrooms Down
Bedrooms & Bathrooms
- Bedrooms: 3
- Bathrooms: 1
- Full bathrooms: 1
- Main level bathrooms: 1
- Main level bedrooms: 3
Features
- Granite Counters,Unfurnished,All Bedrooms Down
- Window features: ENERGY STAR Qualified Windows
- Flooring: Laminate,Tile
- Fireplace features: None
- Common walls with other units/homes: 2+ Common Walls
Heating & Cooling
- Heating features: Central
- Cooling features: Central Air
Interior Area
- Total interior livable area: 867 sqft
Property
Details
- Parcel number: 7012002044
- Attached to another structure: Yes
- Special condition: Standard
- Exclusions: Staging furnitures
Features
- Levels: One
- Stories: 1
- Entry location: Front
- Pool features: Association
- Patio & porch: Deck
- Has spa: Yes
- Spa features: Association
- Has view: Yes
- View description: None
Lot
- Lot size: 7,104 sqft
- Features: 6-10 Units/Acre
Parking
- Total spaces: 2
- Parking features: Detached Carport,Door-Single,Garage,Garage Faces Rear
- Has garage: Yes
- Attached garage spaces: 2
- Covered spaces: 2
- Carport: Yes