



1703 Oak Alley Dr, Mission, TX, 78572
About This Home
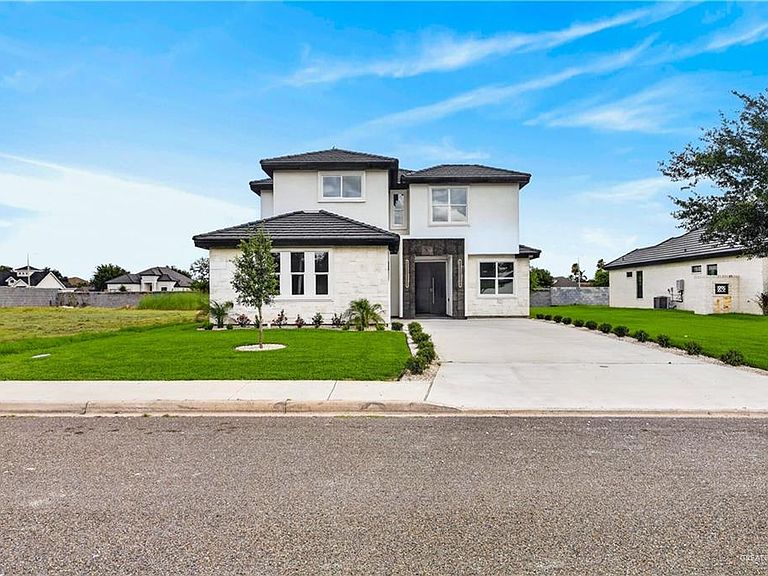
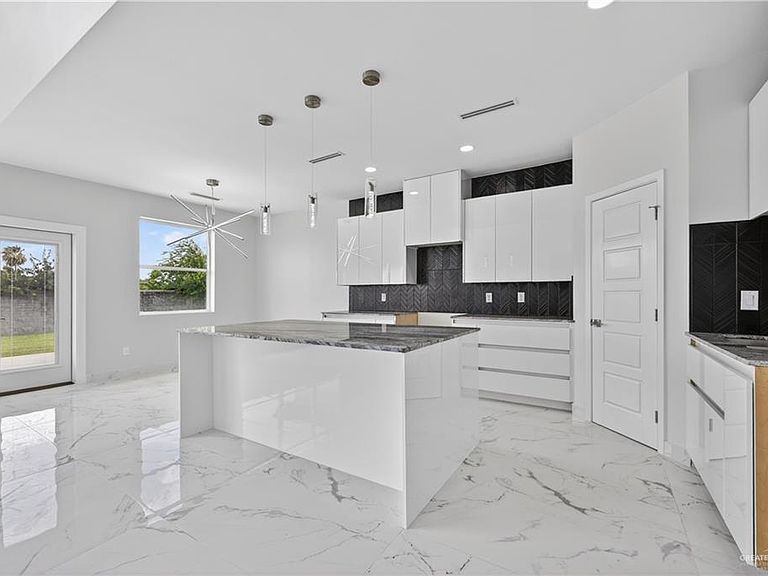
Welcome to 1703 Oak Alley Drive in Mission, Texas! This brand-new two-story home offers 2,563 square feet of living space in one of Mission's most desirable areas. Conveniently located near the Cimarron area, shopping, dining, and entertainment, this home combines luxury and convenience. Step inside to an impressive first-floor living area with soaring high ceilings that create a grand and open atmosphere. Featuring 4 bedrooms, 3.5 bathrooms, and an additional room ideal for an office, study, or maid's quarters. Modern finishes, quality craftsmanship, and an open-concept design make this home perfect for everyday living and entertaining. Located within the highly sought-after Sharyland Independent School District, this exceptional new construction home offers style, comfort, and functionality in a prime Mission location. Schedule your private showing today!
Getting Around
 Car-Dependent
 Very Limited Transit
 Somewhat Bikeable
Schools
Construction
Condition
- Year built: 2026
Materials
- Foundation: Slab
- Roof: Clay Tile
- Construction materials: Stone,Stucco
Type & Style
- Home type: SingleFamily
- Property subType: Single Family Residence,Residential
Interior
Appliances
- Appliances included: Electric Water Heater,No Conveying Appliances
- Laundry features: Laundry Room,Washer/Dryer Connection
Bedrooms & Bathrooms
- Bedrooms: 4
- Bathrooms: 4
- Full bathrooms: 3
- 1/2 bathrooms: 1
Features
- Granite Counters,Bonus Room,Ceiling Fan(s),Walk-In Closet(s)
- Window features: Double Pane Windows,Window Coverings
- Flooring: Hardwood,Porcelain Tile,Tile
Heating & Cooling
- Heating features: Has Heating (Unspecified Type)
- Cooling features: Central Air
Interior Area
- Total structure area: 2,563
- Total interior livable area: 2,563 sqft
Property
Details
- Parcel number: O054000000002200
Features
- Patio & porch: Covered Patio,Patio Slab
- Fencing: Other
Lot
- Lot size: 10,397 sqft
Parking
- Total spaces: 2
- Parking features: Attached
- Has garage: Yes
- Attached garage spaces: 2
- Covered spaces: 2