

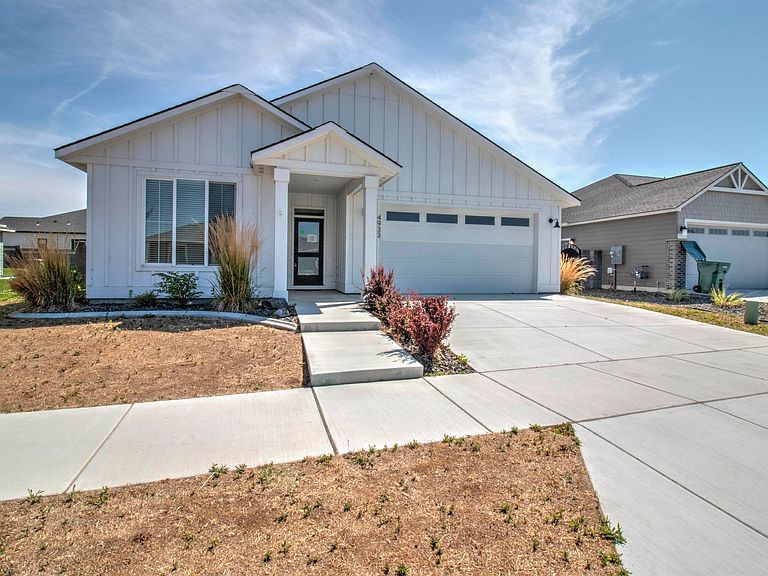


4933 White Dr, Richland, WA, 99352
About This Home
MLS#294853 - Welcome to this beautifully designed rambler in Richland's West Village Community, built by Tanninen Homes (The Odessa Plan). This single-story home offers 3 bedrooms and 2 bathrooms in a convenient split-bedroom layout. The primary bedroom features a spacious ensuite with a large soaking tub, separate glass-enclosed shower, and a generous walk-in closet. The open-concept kitchen shines with quartz countertops, a gas cooktop, and a wall oven, flowing into the living space where a cozy gas fireplace anchors the room. Laminate hardwood flooring and tile run throughout the entire home, no carpet anywhere. Includes 2-car garage. Built just a few years ago, this move-in-ready home combines modern style with everyday functionality in one of Richland's desirable newer communities. Call and set up a showing today!
Getting Around
 Car-Dependent
 No Nearby Transit
 Somewhat Bikeable
Schools
Construction
Condition
- Property condition: Existing Construction (Not New)
- Year built: 2022
Materials
- Foundation: Crawl Space
- Roof: Comp Shingle
- Construction materials: Lap
Type & Style
- Home type: SingleFamily
- Property subType: Single Family Residence
Interior
Appliances
- Appliances included: Cooktop,Dishwasher,Dryer,Disposal,Microwave,Oven,Washer
Basement
- Basement: None
Bedrooms & Bathrooms
- Bedrooms: 3
- Bathrooms: 2
- Full bathrooms: 2
Cooling
- Cooling features: Central Air
Features
- Raised Ceiling(s),Utility Closet,Ceiling Fan(s)
- Window features: Windows - Vinyl,Drapes/Curtains/Blinds
- Flooring: Laminate,Tile
- Number of fireplaces: 1
- Fireplace features: 1,Gas,Living Room
- Fireplace: Yes
Interior Area
- Total structure area: 1,883
- Total interior livable area: 1,883 sqft
Property
Details
- Parcel number: 132983010000091
- Zoning description: Residential
- Special condition: Real Estate Owned
Features
- Levels: 1 Story
- Stories: 1
- Patio & porch: Patio/Covered
Lot
- Lot size: 8,276 sqft
Parking
- Total spaces: 2
- Parking features: Attached,2 car
- Has garage: Yes
- Attached garage spaces: 2
- Covered spaces: 2