


14524 Giverny Ln, Yukon, OK, 73099
About This Home
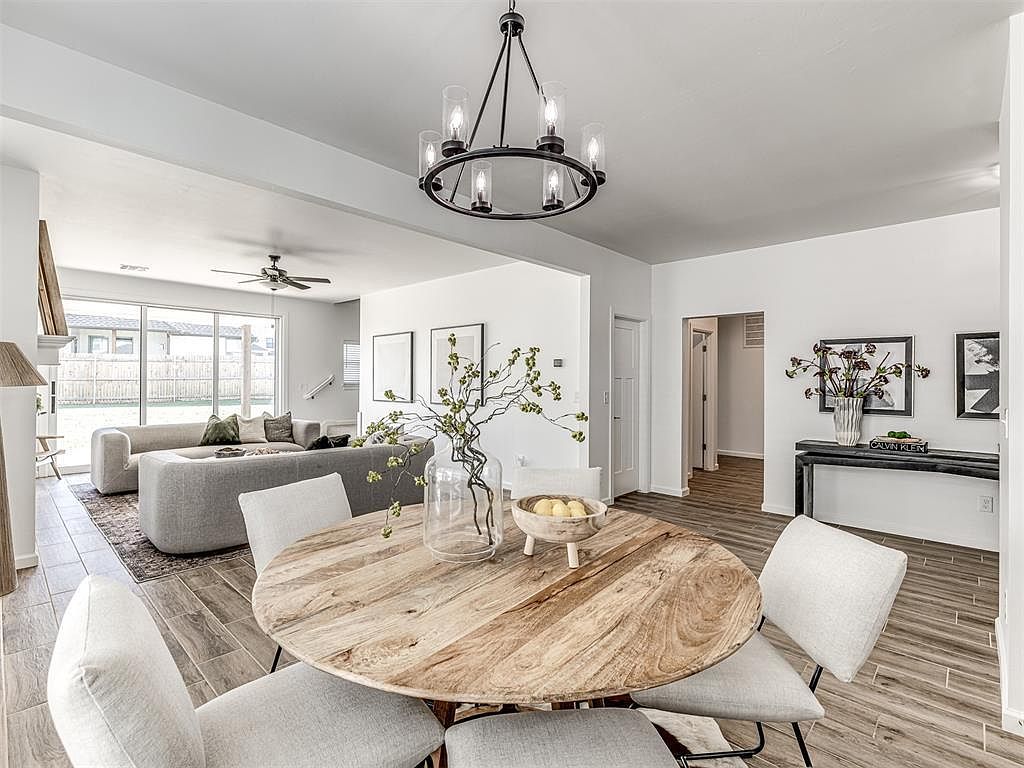
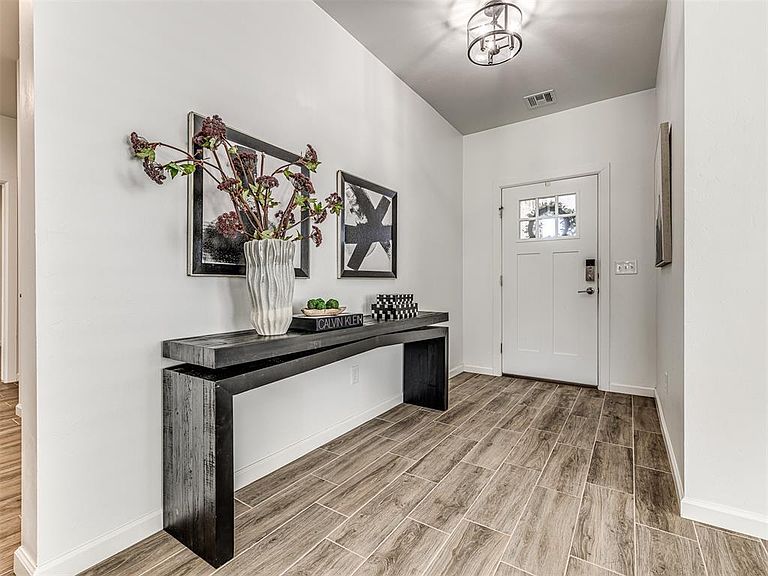
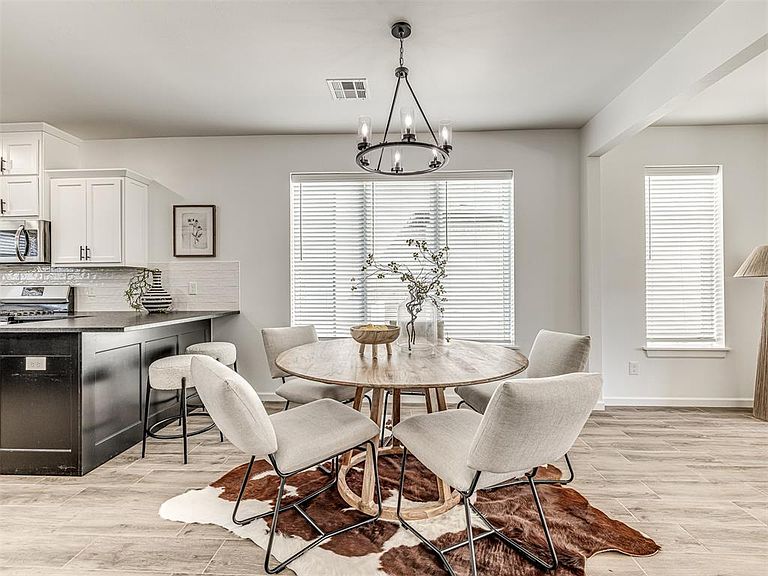
This beautiful urban farmhouse–style retreat in the desirable Montereau community is designed with family living in mind. Downstairs Parents’ Retreat - The main level is all about comfort and privacy, with a spacious primary suite offering a peaceful escape. Upstairs Kids’ Haven – With 3 large bedrooms (one with private ensuite), 2 full baths, each featuring generous walk-in closets, a loft style office or homework nook, plus a bonus playroom, the upstairs is perfect for kids to spread out with their toys, clothes, and hobbies—no clutter, just room to grow. Outdoor Fun – The backyard is large enough for a pool, complete with a sprinkler system and privacy fencing—ideal for summer barbecues, soccer games, or future backyard dreams. Built to Last – Crafted by Two Structures Homes, this property features 2x6 exterior walls for superior durability and insulation, making it a highly energy-efficient home that saves on utility bills while keeping your family comfortable year-round. The seller is including a home security camera package. Farmhouse Charm – The home’s urban farmhouse look blends modern style with timeless character, creating the perfect setting for lasting family memories. With thoughtful design, plenty of storage, and energy smart construction, this home isn’t just a place to live—it’s a place to thrive. Conveniently located in Yukon’s Montereau community, you’ll enjoy a neighborhood pool and clubhouse, park, pond, and walking trail, and with easy access to schools, shopping, and more.
Getting Around
 Car-Dependent
 Very Limited Transit
 Somewhat Bikeable
Schools
Construction
Condition
- Year built: 2022
Materials
- Foundation: Pillar/Post/Pier
- Roof: Composition
- Construction materials: Brick & Frame
Other
- Builder name: Two Structures Homes
Type & Style
- Home type: SingleFamily
- Architectural style: Craftsman,Traditional
- Property subType: Single Family Residence
Interior
Bedrooms & Bathrooms
- Bedrooms: 4
- Bathrooms: 4
- Full bathrooms: 3
- 1/2 bathrooms: 1
Features
- Number of fireplaces: 1
- Fireplace features: Other
- Fireplace: Yes
Heating
- Heating features: Has Heating (Unspecified Type)
Interior Area
- Total structure area: 2,896
- Total interior livable area: 2,896 sqft
Property
Details
- Parcel number: 14524NONEGiverny73099
- Special condition: None
Features
- Levels: Two
- Stories: 2
- Patio & porch: Patio,Porch
- Fencing: Wood
Lot
- Lot size: 8,712 sqft
- Features: Interior Lot
Parking
- Total spaces: 2
- Parking features: Garage
- Has garage: Yes
- Attached garage spaces: 2
- Covered spaces: 2
Climate Risk is Financial Risk
Every home has a financial story beyond the listing price. Below, you’ll see the climate risks that could affect this property — and in Bills & Affordability, how those risks may influence repairs, insurance, utilities, and long-term value.
Biggest Threats for This Home
- Ice Storm

- Tornado

- Cold Wave

- Hail

- Heat Wave

- Winter Weather

- Inland Flooding

- Strong Wind

- Wildfire

How This Home’s Risks Compare
FEMA Declared Disasters in Canadian County and Oklahoma
Understanding the Costs
Financial advisors generally recommend spending no more than 30% of your gross household income on housing costs. In practice, many households stretch to 35% or beyond — especially in high-cost markets.
Estimated Costs Today
| Monthly | Annual | |
|---|---|---|
| Mortgage | $2,300 | $27,600 |
| Home Insurance | $524 | $6,288 |
| Property Taxes | $307 | $3,684 |
| Electricity | $215 | $2,585 |
| Total | $3,346 | $40,152 |
Income You'd Need if You Spent...
How Costs Could Change Over Time
Climate risk is quickly impacting all of the major home ownership costs. Adjust the growth rates and percentage of income spent on housing below to see how your housing costs could change over the next 10 years — and what income you'd need to keep up.
Comparing Against the Market
Price Per Sq Ft
vs Other Active Listings
Avg $/sqft
vs Homes Sold Last Month
Median $/sqft
Current Market Trends
Median Price Per Square Foot
The median price per square foot of homes sold in this area each month. Compare this to this listing's price per square foot to gauge whether the home is priced in line with recent sales.
Historicals for This Listing
Zestimate History ($/sqft)
Price History
| Date | Event | Price |
|---|---|---|
| 2026-05-09 | Price change | $455,000 |
| 2026-03-07 | Listed for sale | $459,999 |
| 2026-03-04 | Listing removed | $462,500 |
| 2026-02-27 | Listed for sale | $462,500 |
| 2026-02-22 | Pending sale | $462,500 |
| 2026-02-17 | Price change | $462,500 |
| 2025-11-22 | Price change | $464,900 |
| 2025-10-29 | Price change | $469,900 |
| 2025-10-14 | Price change | $476,500 |
| 2025-09-26 | Listed for sale | $479,000 |
| 2025-09-06 | Listing removed | $469,900 |
| 2025-07-29 | Price change | $469,900 |
| 2025-06-10 | Price change | $475,990 |
| 2025-04-15 | Price change | $479,728 |
| 2025-03-05 | Listed for sale | $489,728 |
| 2024-10-14 | Listing removed | $2,850 |
| 2023-11-16 | Listing removed | -- |
| 2023-10-23 | Price change | $2,850 |
| 2023-10-19 | Price change | $3,300 |
| 2023-09-21 | Price change | $2,995 |
| 2023-08-19 | Listed for rent | $3,300 |
| 2023-08-18 | Listing removed | -- |
| 2023-06-12 | Listed for sale | $473,900 |
| 2023-06-09 | Listing removed | -- |
 View on Zillow