

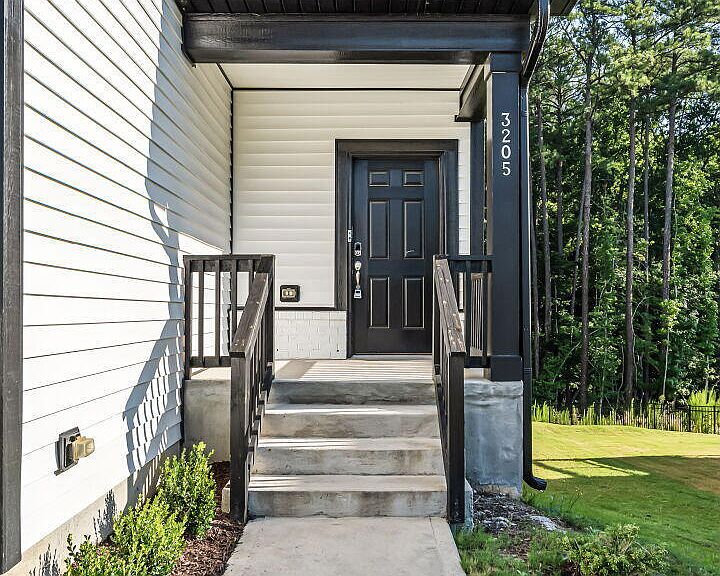


3205 Collaborative Way, Raleigh, NC, 27610
About This Home
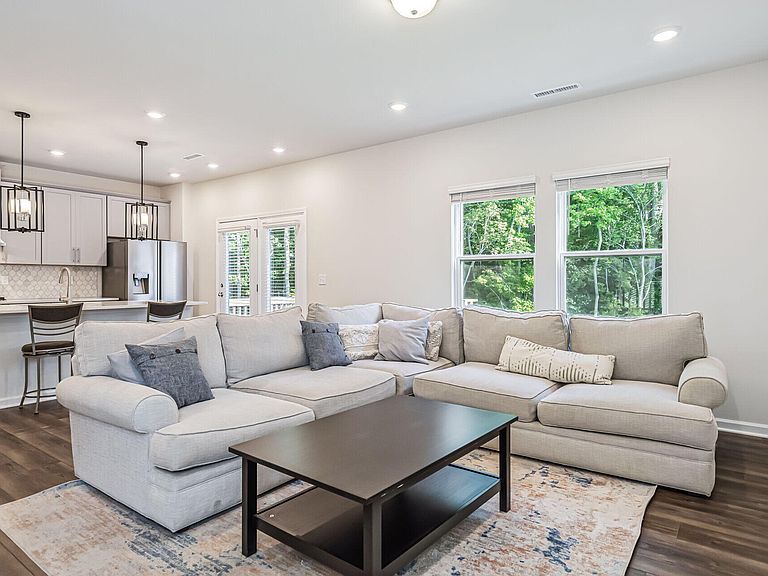
Rare basement opportunity just minutes from Downtown Raleigh! This 4 bedroom, 3.5 bath home built in 2022 blends modern design and functional space. The main level features gourmet kitchen, LVP flooring, open floor plan, deck with wooded views, and great natural light. The island kitchen upgrades include quartz countertops, tile backsplash, gas cooktop, wall oven and microwave with stainless steel appliances. Second floor features a spacious primary ensuite with dual vanities, large tile shower, water closet, and big walk-in closet. Two additional bedrooms, landing space, and laundry room located upstairs. Daylight basement is a rare find in Raleigh and this one doesn't disappoint including full bathroom, bedroom and bonus room space. The lower level has boundless opportunities. Two car garage features high ceilings and tankless water heater. Nestled in the back of the neighborhood this home sits on a quiet street creating a calming place to call home while being close to it all. This home is located in a growing area and conveniently located near shopping, easy access I-440 and I-40. Welcome Home!
Getting Around
 Car-Dependent
 Some Transit
 Somewhat Bikeable
Schools
Construction
Condition
- Year built: 2022
Materials
- Foundation: Slab
- Roof: Shingle
- Construction materials: Vinyl Siding
Other
- Builder name: Meritage Homes
Type & Style
- Home type: SingleFamily
- Architectural style: Contemporary, Modern, Transitional
- Property subType: Single Family Residence,Residential
Interior
Appliances
- Appliances included: Built-In Gas Range,Dishwasher,Dryer,Exhaust Fan,Gas Cooktop,Gas Water Heater,Microwave,Range Hood,Refrigerator,Stainless Steel Appliance(s),Tankless Water Heater,Oven,Washer,Washer/Dryer
- Laundry features: Laundry Room,Upper Level
Basement
- Has basement: Yes
- Basement: Daylight, Exterior Entry, Finished, Heated, Interior Entry, Walk-Out Access
Bedrooms & Bathrooms
- Bedrooms: 4
- Bathrooms: 4
- Full bathrooms: 3
- 1/2 bathrooms: 1
Features
- Bathtub/Shower Combination,Double Vanity,Eat-in Kitchen,High Ceilings,High Speed Internet,Kitchen Island,Open Floorplan,Pantry,Quartz Counters,Recessed Lighting,Separate Shower,Shower Only,Smooth Ceilings,Walk-In Closet(s),Walk-In Shower,Water Closet
- Window features: Blinds
- Flooring: Carpet,Vinyl,Tile
- Finished area below ground: 506
- Finished area above ground: 1,628
- Common walls with other units/homes: No Common Walls
Heating & Cooling
- Heating features: Central,Forced Air
- Cooling features: Central Air,Dual
Interior Area
- Total structure area: 2,134
- Total interior livable area: 2,134 sqft
Property
Details
- Parcel number: 172310278475000 0493841
- Zoning: R-10
- Special condition: Standard
Features
- Levels: Three Or More
- Stories: 2
- Patio & porch: Deck,Porch
- Exterior features: Rain Gutters
- Has view: Yes
- View description: Trees/Woods
Lot
- Lot size: 5,662 sqft
- Features: Back Yard,Interior Lot,Views
Parking
- Total spaces: 2
- Parking features: Attached,Driveway,Enclosed,Garage,Garage Faces Front
- Has garage: Yes
- Attached garage spaces: 2
- Covered spaces: 2