


142 Oakwell Farms Pkwy #142, San Antonio, TX, 78218
About This Home
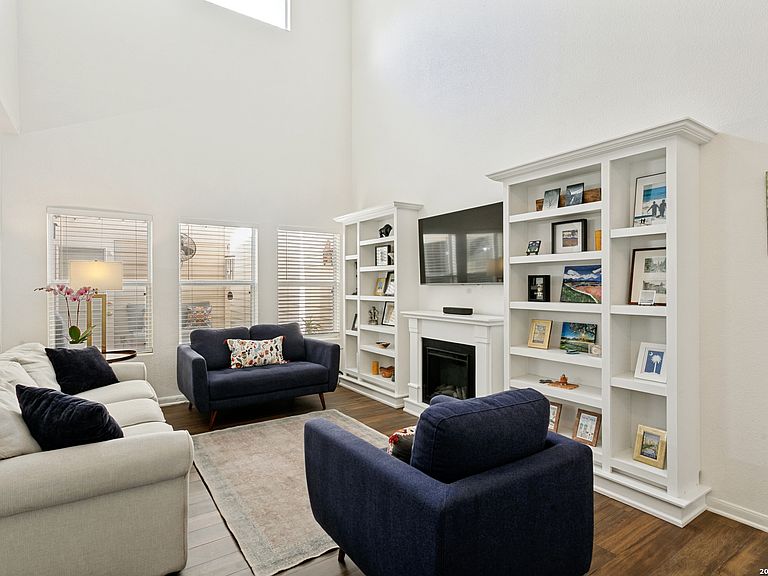
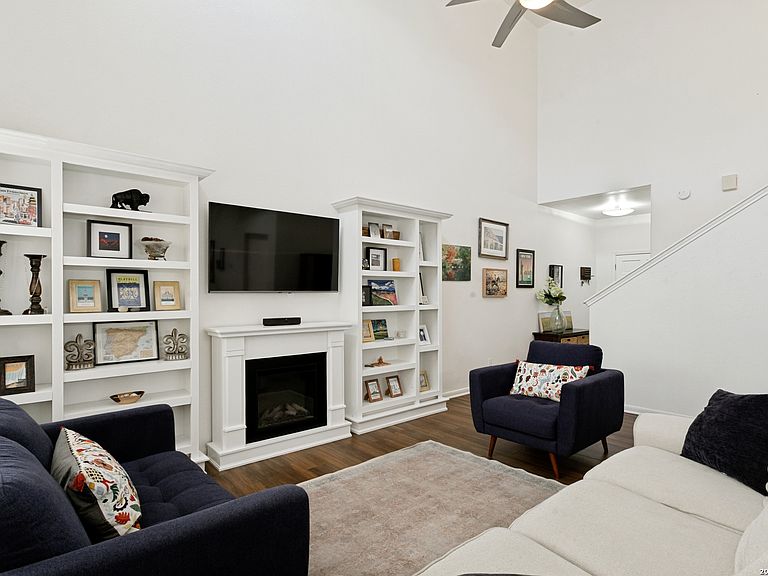
In sought after Oakwell Farms, this freshly updated townhome blends modern, simplistic touches with thoughtful design. The perfect lock and leave with low maintenance & 24 hour security. The main floor features updated flooring, both the master and secondary bedroom are conveniently downstairs. The master suite offers two closets, a walk-in shower, and a double vanity. The open living area has great built-ins and flows seamlessly into the dining and kitchen. The large skylight in the kitchen floods the room with natural light. It has sleek white countertops, a large sink, stainless steel appliances, wine fridge, and floating shelves. The living room has great built-ins with windows looking to the outdoor area with turf. Upstairs, you'll find two generously sized bedrooms with great closet space, each with updated bathrooms featuring new tile work, vanities, and modern fixtures. The unit has a rear entry garage with guest parking located just in front of the unit. Enjoy all the amenities that Oakwell Farms has to offer!
Getting Around
 Car-Dependent
 Some Transit
 Somewhat Bikeable
Schools
Construction
Condition
- Property condition: Pre-Owned
- Year built: 1998
Materials
- Foundation: Slab
- Roof: Metal
- Construction materials: Brick
Type & Style
- Home type: Townhouse
- Property subType: Townhouse
Interior
Appliances
- Appliances included: Microwave,Range,Disposal,Dishwasher
- Laundry features: Main Level,Laundry Room,Washer Hookup,Dryer Connection
Bedroom2
- Area: 99
Bedroom3
- Area: 156
Bedroom4
- Area: 144
Bedrooms & Bathrooms
- Bedrooms: 4
- Bathrooms: 4
- Full bathrooms: 4
Dining Room
- Area: 99
Features
- One Living Area,Separate Dining Room,Utility Room Inside,Secondary Bedroom Down,1st Floor Lvl/No Steps,High Ceilings,Open Floorplan,Walk-In Closet(s),Master Downstairs,Ceiling Fan(s)
- Flooring: Carpet,Ceramic Tile,Vinyl
- Fireplace features: Not Applicable
Heating & Cooling
- Heating features: Central,Electric
- Cooling features: Central Air
Interior Area
- Total interior livable area: 1,780 sqft
Kitchen
- Area: 192
Living Room
- Area: 192
Master Bathroom
- Features: Shower Only,Double Vanity
- Area: 84
Master Bedroom
- Features: Full Bath
- Area: 192
Property
Details
- Parcel number: 172730050710
Features
- Levels: Two
- Stories: 2
- Pool features: None,Community
- Fencing: Privacy
Lot
- Lot size: 2,308 sqft
Parking
- Total spaces: 2
- Parking features: Two Car Garage,Pad Only (Off Street)
- Has garage: Yes
- Attached garage spaces: 2
- Covered spaces: 2