


130 W Gist Ave, Roff, OK, 74865
About This Home
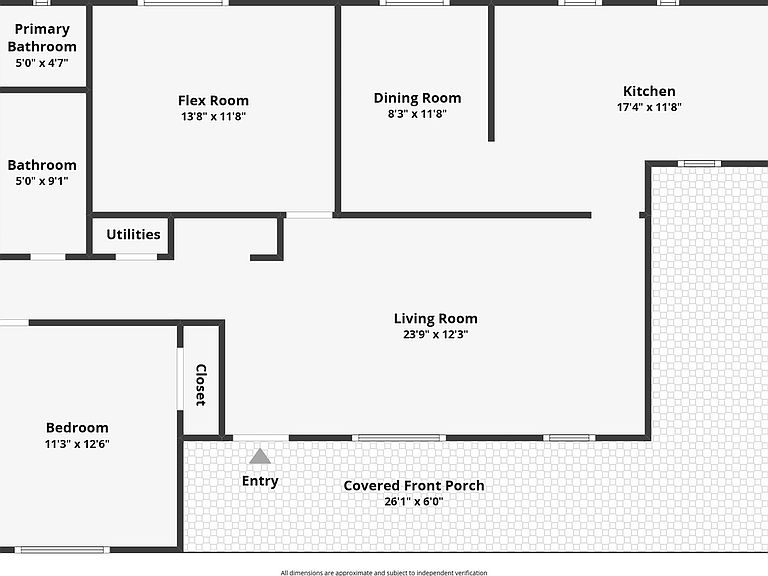
3-BEDROOM BRICK HOME ON A LARGE CORNER LOT IN ROFF WITH FLEX ROOM, STORM SHELTER & RECENT HVAC! Looking for a move-in ready brick home in Roff with extra living space, a large yard, and a traditional floor plan? Welcome to 130 W. Gist Ave., where this two-family-owner home sits on a spacious corner lot beneath mature shade trees in one of southern Oklahoma's most sought-after small-town communities. The spirit of the home is comfortable, everyday living. Enjoy mornings with natural light filling the oversized living room, gather in the spacious kitchen with abundant cabinet space, and appreciate a floor plan where every room has its own purpose. Outside, the shaded yard offers plenty of space to relax, garden, play, or simply enjoy the slower pace of small-town life. Built in 1971, this brick ranch offers 1,644 square feet (county records) with 3 bedrooms, 2 full bathrooms, 1 half bathroom, and a flexible bonus room that has previously been used as a bedroom (without a closet). The dedicated laundry room also serves as a convenient secondary bathroom. The oven, cooktop, and dishwasher will remain with the home. Recent improvements include a new central heat pump and air system installed in September 2025. Additional features include a 2-car attached carport, storm shelter, and separate storage building. Utilities include OG&E electric, City of Roff water, sewer and trash service, onsite propane tank, and Sparklight internet availability. LOCATED ON THE CORNER OF W. GIST AVE. AND N. 9TH ST., THIS HOME IS JUST MINUTES FROM ROFF SCHOOLS AND OFFERS CONVENIENT ACCESS TO HIGHWAY 377 FOR COMMUTING TO ADA, SULPHUR, OR PAULS VALLEY WHILE ENJOYING THE CHARM OF SMALL-TOWN OKLAHOMA.
Getting Around
 Car-Dependent
 Very Limited Transit
 Somewhat Bikeable
Schools
Construction
Condition
- Year built: 1971
Materials
- Foundation: Crawlspace
- Roof: Asphalt,Fiberglass
- Construction materials: Brick Veneer,Wood Frame
Type & Style
- Home type: SingleFamily
- Architectural style: Ranch
- Property subType: Single Family Residence
Interior
Appliances
- Appliances included: Built-In Oven,Cooktop,Dishwasher,Gas Water Heater,Oven,Range,Plumbed For Ice Maker
- Laundry features: Washer Hookup,Electric Dryer Hookup
Basement
- Basement: Crawl Space
Bedrooms & Bathrooms
- Bedrooms: 3
- Bathrooms: 3
- Full bathrooms: 2
- 1/2 bathrooms: 1
Features
- Laminate Counters,Ceiling Fan(s),Electric Oven Connection,Electric Range Connection,Programmable Thermostat
- Window features: Aluminum Frames
- Flooring: Vinyl
Heating & Cooling
- Heating features: Central,Electric
- Cooling features: Central Air
Interior Area
- Total structure area: 1,644
- Total interior livable area: 1,644 sqft
Property
Accessibility
- Accessibility features: Accessible Full Bath
Details
- Parcel number: 113000067004000000
Features
- Levels: One
- Stories: 1
- Pool features: None
- Patio & porch: Covered,Porch
- Exterior features: Concrete Driveway,Gravel Driveway,Lighting
- Fencing: None
- Living area range: 1500-1750 SqFt
Lot
- Lot size: 0.32 Acres
- Features: Corner Lot,Mature Trees
Parking
- Total spaces: 2
- Parking features: Attached,Carport,Garage
- Has garage: Yes
- Attached garage spaces: 2
- Covered spaces: 2
- Carport: Yes