
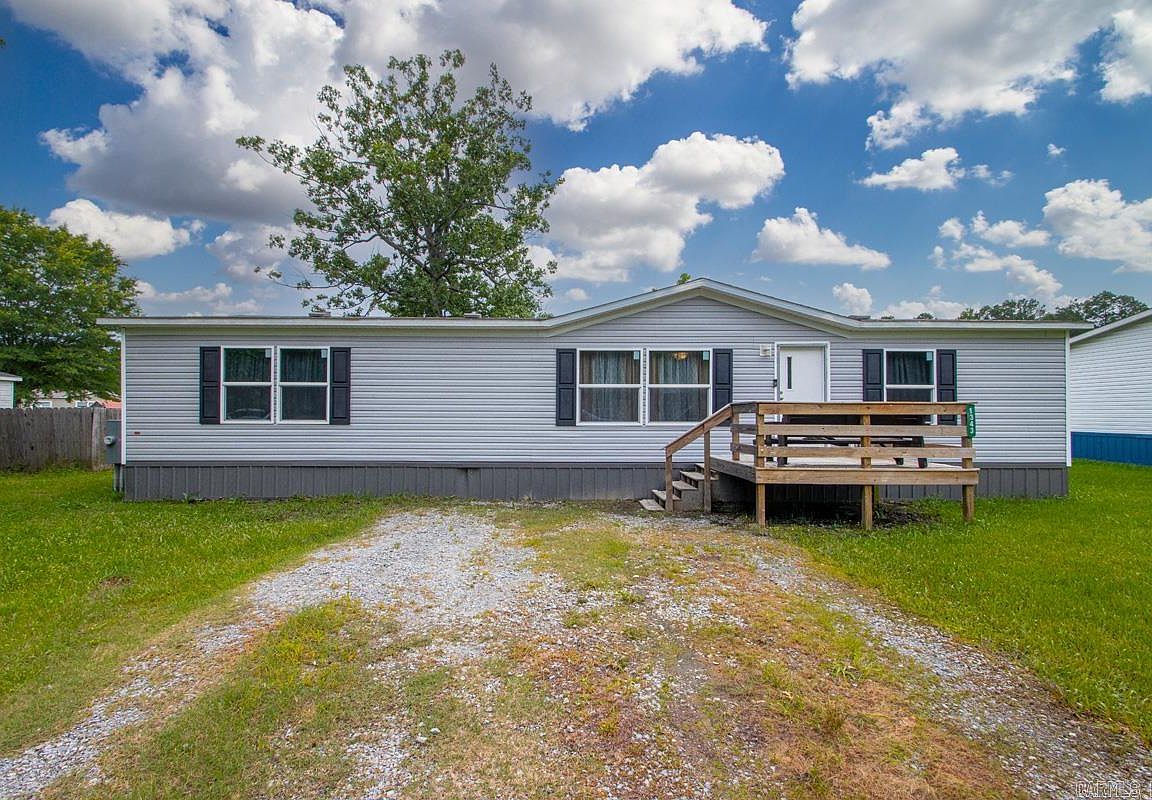


1343 Pine Dr, Benton, AR, 72015
About This Home
Built in 2021 and located in the desirable Pine Meadows subdivision, this move-in-ready 3-bedroom, 2-bath home offers modern comfort with a layout designed for everyday living. The bright, open-concept living area flows seamlessly into the kitchen, where a large island, modern appliances, and abundant cabinet space create the perfect setting for everything from busy mornings to gathering with friends. Fresh neutral interior paint gives the home a clean, welcoming feel, while the spacious primary suite offers a comfortable retreat with an oversized bedroom and private bath. Additional features include an Ecobee Smart Thermostat and a generously sized utility room conveniently located off the kitchen. Modern, comfortable, and ready for its next owner, this is a home you can simply move into and enjoy!
Getting Around
 Car-Dependent
 Very Limited Transit
 Somewhat Bikeable
Schools
Construction
Condition
- Year built: 2021
Materials
- Foundation: Crawl Space,Permanent
- Roof: 3 Tab Shingles
- Construction materials: Metal/Vinyl Siding
Other
- Builder name: Clayton Homes
Type & Style
- Home type: MobileManufactured
- Architectural style: Ranch
- Property subType: Mobile Home
Interior
Appliances
- Appliances included: Free-Standing Range,Electric Range,Dishwasher,Refrigerator
- Laundry features: Laundry Room
Bedrooms & Bathrooms
- Bedrooms: 3
- Bathrooms: 2
- Full bathrooms: 2
Dining Room
- Features: Kitchen/Dining Combo
Features
- Primary Bedroom Apart,3 Bedrooms Same Level
- Door features: Insulated Doors
- Window features: Insulated Windows
- Flooring: Vinyl
- Fireplace features: None
Heating & Cooling
- Heating features: Electric
- Cooling features: Electric
Interior Area
- Total structure area: 1,475
- Total interior livable area: 1,475 sqft
Property
Details
- Parcel number: 86002485011
Features
- Levels: One
- Stories: 1
- Patio & porch: Deck
- Exterior features: Under Pinning
Lot
- Lot size: 10,018 sqft
- Features: Level,Subdivided
- Lot size dimensions: 85 x 85 x 120 x 120
Parking
- Total spaces: 4
- Parking features: Parking Pad,Four Car or More