


10912 Downton Ave, Spotsylvania, VA, 22553
About This Home
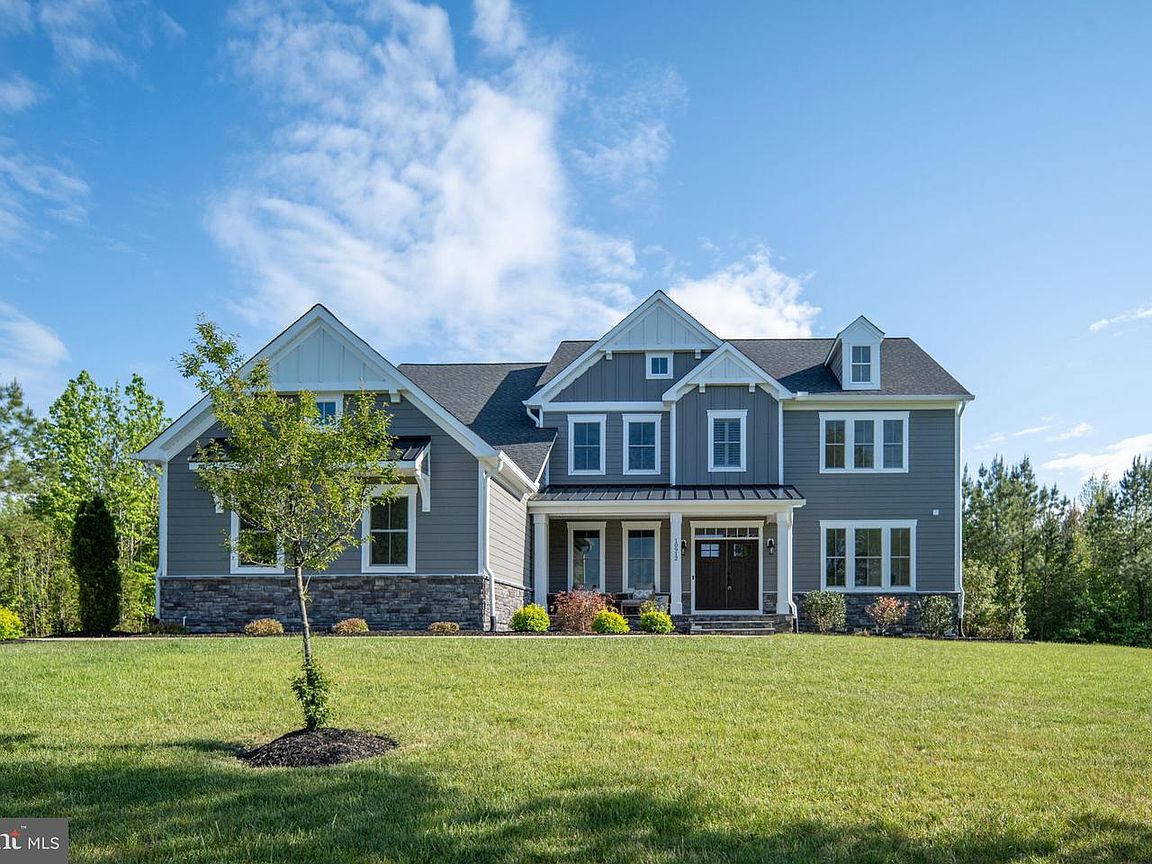
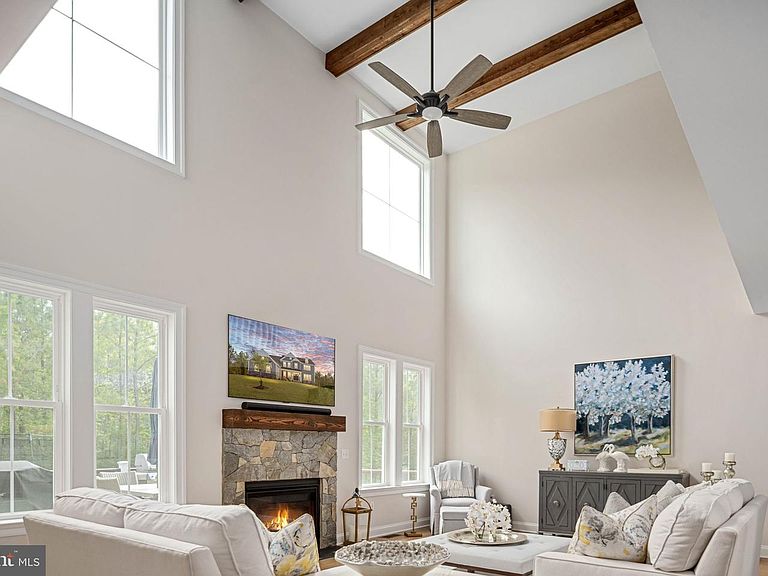
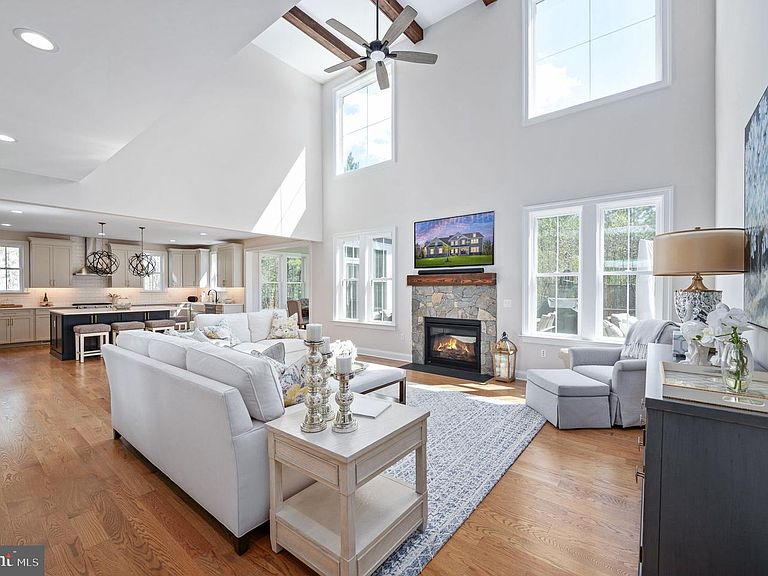
Welcome to 10912 Downton Avenue—an exceptional custom estate nestled on 5 private, wooded acres in the sought-after Fortunes Landing community of Spotsylvania. Built in 2022 by the renowned and award-winning Simply Home, this stunning residence offers over-the-top craftsmanship, thoughtful design, and the perfect blend of luxury and everyday comfort. From the moment you arrive, the home’s commanding presence and peaceful natural setting make a lasting impression. Step inside to discover white oak hardwood floors flowing throughout the main living areas and a breathtaking two-story living room, where soaring ceilings and exposed wood beams create a dramatic yet inviting focal point filled with natural light. At the heart of the home, the gourmet chef’s kitchen is designed to impress and perform—featuring an oversized island, gleaming quartz countertops, custom soft-close cabinetry, and a spacious walk-in pantry. Whether hosting gatherings or enjoying a quiet evening at home, this space seamlessly connects function and style. The main level also offers incredible flexibility with a private bedroom suite—perfect for guests or multi-generational living—as well as a large, dedicated home office ideal for remote work or creative pursuits. Upstairs, the luxurious primary suite serves as a true retreat, complete with a spa-like bath and a thoughtfully designed walk-in closet. Three additional spacious bedrooms complete the upper level, including one with its own private bath and two connected by a convenient Jack-and-Jill bathroom. A generously sized laundry room adds ease and efficiency to daily living. The finished basement expands your living space even further, offering an expansive recreation room perfect for movie nights, game days, or entertaining. A private guest suite with a large bedroom and full bath provides comfort for visitors, while a substantial unfinished area offers endless possibilities for storage or future customization. Outdoor living is just as impressive, with a composite deck overlooking the tranquil, wooded surroundings—an ideal space for relaxing, entertaining, or simply enjoying the beauty of nature. Located in the serene community of Fortunes Landing with access to the Ni River Reservoir, this property offers the rare combination of privacy and convenience—just a short drive to the shops, dining, and historic charm of Fredericksburg. 10912 Downton Avenue is more than a home—it’s a lifestyle defined by space, craftsmanship, and connection to nature.
Getting Around
 Car-Dependent
 Very Limited Transit
 Somewhat Bikeable
Schools
Construction
Condition
- Property condition: Excellent
- Year built: 2022
Materials
- Foundation: Concrete Perimeter
- Roof: Architectural Shingle
- Construction materials: HardiPlank Type,Stone
Other
- Builder model: Rosewood
- Builder name: Simply Home
Type & Style
- Home type: SingleFamily
- Architectural style: Traditional
- Property subType: Single Family Residence
Interior
Appliances
- Appliances included: Microwave,Cooktop,Dishwasher,Disposal,Dryer,Extra Refrigerator/Freezer,Humidifier,Double Oven,Oven,Refrigerator,Stainless Steel Appliance(s),Washer,Water Heater,Water Treat System,Gas Water Heater
Basement
- Area: 2302
Basement
- Has basement: Yes
- Basement: Finished,Walk-Out Access
Bedrooms & Bathrooms
- Bedrooms: 6
- Bathrooms: 7
- Full bathrooms: 5
- 1/2 bathrooms: 2
- Main level bathrooms: 3
- Main level bedrooms: 1
Features
- Built-in Features,Ceiling Fan(s),Combination Kitchen/Living,Crown Molding,Entry Level Bedroom,Open Floorplan,Formal/Separate Dining Room,Eat-in Kitchen,Kitchen - Gourmet,Kitchen Island,Pantry,Upgraded Countertops,Walk-In Closet(s),9'+ Ceilings
- Window features: Window Treatments
- Flooring: Hardwood,Carpet,Ceramic Tile,Wood
- Number of fireplaces: 1
- Fireplace features: Gas/Propane
- Fireplace: Yes
- Finished area below ground: 1,168
- Finished area above ground: 4,138
Heating & Cooling
- Heating features: Forced Air,Heat Pump,Programmable Thermostat,Zoned,Propane
- Cooling features: Heat Pump,Programmable Thermostat,Zoned,Central Air,Electric,Gas
Interior Area
- Total structure area: 6,440
- Total interior livable area: 5,306 sqft
Property
Accessibility
- Accessibility features: None
Details
- Parcel number: 20C149
- Zoning: PR2
- Special condition: Standard
Features
- Levels: Two
- Stories: 2
- Pool features: None
- Patio & porch: Deck
- Exterior features: Underground Lawn Sprinkler
- Waterfront features: Canoe/Kayak,Fishing Allowed,River
Lot
- Lot size: 5 Acres
- Features: Backs to Trees
Parking
- Total spaces: 3
- Parking features: Garage Faces Side,Garage Door Opener,Asphalt,Attached
- Has garage: Yes
- Attached garage spaces: 3
- Covered spaces: 3
- Has uncovered spaces: Yes
Climate Risk is Financial Risk
Every home has a financial story beyond the listing price. Below, you’ll see the climate risks that could affect this property — and in Bills & Affordability, how those risks may influence repairs, insurance, utilities, and long-term value.
Biggest Threats for This Home
- Lightning

- Heat Wave

- Strong Wind

- Winter Weather

How This Home’s Risks Compare
FEMA Declared Disasters Across Virginia Counties
Understanding the Costs
Financial advisors generally recommend spending no more than 30% of your gross household income on housing costs. In practice, many households stretch to 35% or beyond — especially in high-cost markets.
Estimated Costs Today
| Monthly | Annual | |
|---|---|---|
| Mortgage | $6,320 | $75,840 |
| Home Insurance * | $344 | $4,128 |
| Property Taxes | $751 | $9,012 |
| Electricity | $511 | $6,132 |
| Total | $7,926 | $95,112 |
Income You'd Need if You Spent...
Virginia FAIR Plan Programs

How Costs Could Change Over Time
Climate risk is quickly impacting all of the major home ownership costs. Adjust the growth rates and percentage of income spent on housing below to see how your housing costs could change over the next 10 years — and what income you'd need to keep up.
Comparing Against the Market
Price Per Sq Ft
vs Other Active Listings
Avg $/sqft
vs Homes Sold Last Month
Median $/sqft
Current Market Trends
Median Price Per Square Foot
The median price per square foot of homes sold in this area each month. Compare this to this listing's price per square foot to gauge whether the home is priced in line with recent sales.
Historicals for This Listing
Zestimate History ($/sqft)
Price History
| Date | Event | Price |
|---|---|---|
| 2026-04-20 | Price change | $1,275,000 |
| 2026-04-10 | Listed for sale | $1,325,000 |
| 2022-03-21 | Sold | $1,080,000 |
| 2020-12-22 | Sold | $60,000 |
For Sale by Agent
 View on Zillow