


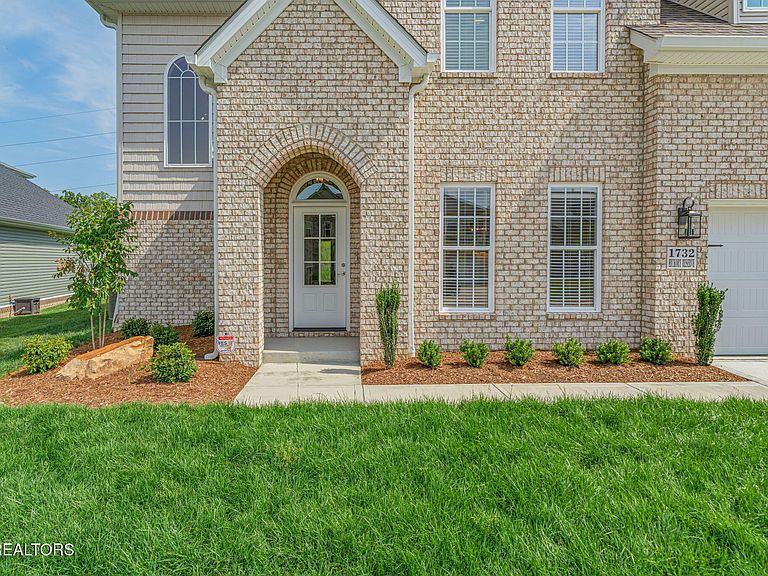

1732 Hickory Reserve Rd, Knoxville, TN, 37932
About This Home
Welcome home to a thoughtfully designed Jackson II floor plan tucked into the sought-after Reserve at Hickory Creek in Hardin Valley. Built in 2026 with 2,754 square feet, five bedrooms, and three full baths, this two-story traditional was made for the way today's families really live: open, easy, and full of light. The heart of the home is an open-concept kitchen and family room, where a stone fireplace anchors the gathering space and a large island in the kitchen with beautiful cabinetry, granite, and stainless appliances makes week night dinners and weekend entertaining effortless. A bayed breakfast area and triple atrium door spill out to a 14x12 covered patio, ready for morning coffee or al fresco suppers. A main-level guest suite, drop zone off the garage, and convenient utility room add real-world practicality. Upstairs, a balcony overlook leads to a primary retreat with tray ceiling, garden tub, fully tiled shower, and an enormous walk-in closet. Three additional bedrooms share a hall bath. Community pool, Hardin Valley schools, and quick access to Pellissippi Parkway round out a home that simply feels right.
Getting Around
 Car-Dependent
 No Nearby Transit
 Not Bike Friendly
Schools
Construction
Condition
- Year built: 2026
Materials
- Construction materials: Vinyl Siding,Brick
Type & Style
- Home type: SingleFamily
- Architectural style: Traditional
- Property subType: Single Family Residence
Interior
Appliances
- Appliances included: Disposal,Microwave
Basement
- Has basement: Yes
- Basement: Slab
Bedrooms & Bathrooms
- Bedrooms: 5
- Bathrooms: 3
- Full bathrooms: 3
Features
- Walk-In Closet(s),Kitchen Island,Pantry,Eat-in Kitchen,Bonus Room
- Window features: Insulated Windows
- Flooring: Carpet,Tile
- Number of fireplaces: 1
- Fireplace features: Stone,Gas Log
- Fireplace: Yes
Heating & Cooling
- Heating features: Central,Natural Gas,Electric
- Cooling features: Central Air
Interior Area
- Total structure area: 2,767
- Total interior livable area: 2,767 sqft
Property
Details
- Parcel number: 129DB017
Features
- Has view: Yes
- View description: Mountain(s)
Lot
- Lot size: 8,276 sqft
- Features: Level
- Lot size dimensions: 55.93 x 120.00 x IRR
Parking
- Total spaces: 2
- Parking features: Garage Door Opener,Attached,Main Level
- Has garage: Yes
- Attached garage spaces: 2
- Covered spaces: 2