


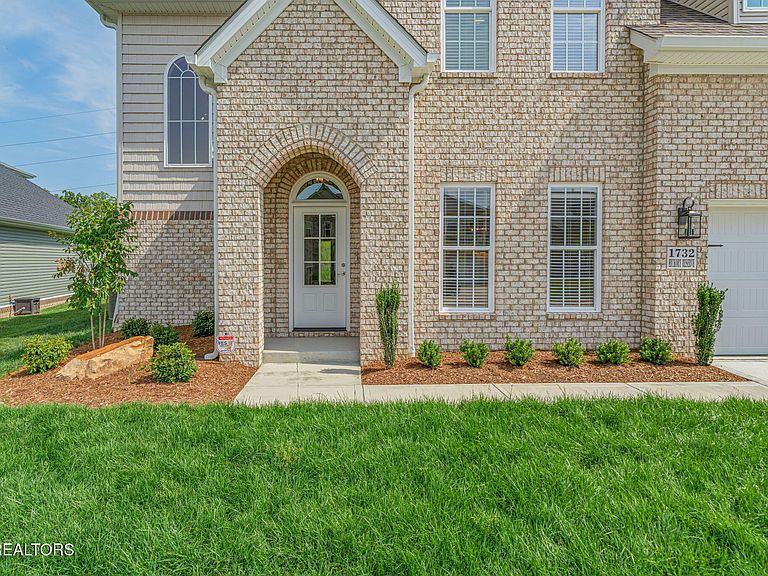

1732 Hickory Reserve Rd, Knoxville, TN, 37932
About This Home
Welcome home to a thoughtfully designed Jackson II floor plan tucked into the sought-after Reserve at Hickory Creek in Hardin Valley. Built in 2026 with 2,754 square feet, five bedrooms, and three full baths, this two-story traditional was made for the way today's families really live: open, easy, and full of light. The heart of the home is an open-concept kitchen and family room, where a stone fireplace anchors the gathering space and a large island in the kitchen with beautiful cabinetry, granite, and stainless appliances makes week night dinners and weekend entertaining effortless. A bayed breakfast area and triple atrium door spill out to a 14x12 covered patio, ready for morning coffee or al fresco suppers. A main-level guest suite, drop zone off the garage, and convenient utility room add real-world practicality. Upstairs, a balcony overlook leads to a primary retreat with tray ceiling, garden tub, fully tiled shower, and an enormous walk-in closet. Three additional bedrooms share a hall bath. Community pool, Hardin Valley schools, and quick access to Pellissippi Parkway round out a home that simply feels right.
Getting Around
 Car-Dependent
 No Nearby Transit
 Not Bike Friendly
Schools
Construction
Condition
- Year built: 2026
Materials
- Construction materials: Vinyl Siding,Brick
Type & Style
- Home type: SingleFamily
- Architectural style: Traditional
- Property subType: Single Family Residence
Interior
Appliances
- Appliances included: Disposal,Microwave
Basement
- Has basement: Yes
- Basement: Slab
Bedrooms & Bathrooms
- Bedrooms: 5
- Bathrooms: 3
- Full bathrooms: 3
Features
- Walk-In Closet(s),Kitchen Island,Pantry,Eat-in Kitchen,Bonus Room
- Window features: Insulated Windows
- Flooring: Carpet,Tile
- Number of fireplaces: 1
- Fireplace features: Stone,Gas Log
- Fireplace: Yes
Heating & Cooling
- Heating features: Central,Natural Gas,Electric
- Cooling features: Central Air
Interior Area
- Total structure area: 2,767
- Total interior livable area: 2,767 sqft
Property
Details
- Parcel number: 129DB017
Features
- Has view: Yes
- View description: Mountain(s)
Lot
- Lot size: 8,276 sqft
- Features: Level
- Lot size dimensions: 55.93 x 120.00 x IRR
Parking
- Total spaces: 2
- Parking features: Garage Door Opener,Attached,Main Level
- Has garage: Yes
- Attached garage spaces: 2
- Covered spaces: 2
Climate Risk is Financial Risk
Every home has a financial story beyond the listing price. Below, you’ll see the climate risks that could affect this property — and in Bills & Affordability, how those risks may influence repairs, insurance, utilities, and long-term value.
Biggest Threats for This Home
No climate risk data available.
How This Home’s Risks Compare
FEMA Declared Disasters Across Tennessee Counties
Understanding the Costs
Financial advisors generally recommend spending no more than 30% of your gross household income on housing costs. In practice, many households stretch to 35% or beyond — especially in high-cost markets.
Estimated Costs Today
| Monthly | Annual | |
|---|---|---|
| Mortgage | $3,286 | $39,432 |
| Home Insurance | $215 | $2,580 |
| Property Taxes | $841 | $10,092 |
| Electricity | $224 | $2,697 |
| Total | $4,566 | $54,792 |
Income You'd Need if You Spent...
How Costs Could Change Over Time
Climate risk is quickly impacting all of the major home ownership costs. Adjust the growth rates and percentage of income spent on housing below to see how your housing costs could change over the next 10 years — and what income you'd need to keep up.
Comparing Against the Market
Price Per Sq Ft
vs Other Active Listings
Avg $/sqft
vs Homes Sold Last Month
Median $/sqft
Current Market Trends
Median Price Per Square Foot
The median price per square foot of homes sold in this area each month. Compare this to this listing's price per square foot to gauge whether the home is priced in line with recent sales.
Historicals for This Listing
Zestimate History ($/sqft)
Price History
| Date | Event | Price |
|---|---|---|
| 2026-08-14 | Listed for sale | $650,000 |
| 2026-08-04 | Pending sale | $650,000 |
| 2026-07-29 | Listed for sale | $650,000 |
| 2026-07-10 | Pending sale | $650,000 |
| 2026-07-01 | Price change | $650,000 |
| 2026-06-17 | Price change | $665,000 |
| 2026-05-21 | Listed for sale | $675,000 |
| 2024-07-22 | Sold | $625,000 |
| 2024-05-28 | Listed for sale | $624,900 |
| 2024-05-18 | Listing removed | -- |
| 2024-04-24 | Pending sale | $624,900 |
| 2024-04-16 | Price change | $624,900 |
| 2024-04-11 | Price change | $654,000 |
| 2024-04-09 | Listed for sale | $695,000 |
| 2022-06-09 | Sold | $569,900 |
| 2022-04-06 | Pending sale | $569,900 |
| 2022-03-24 | Listed for sale | $569,900 |
 View on Zillow