
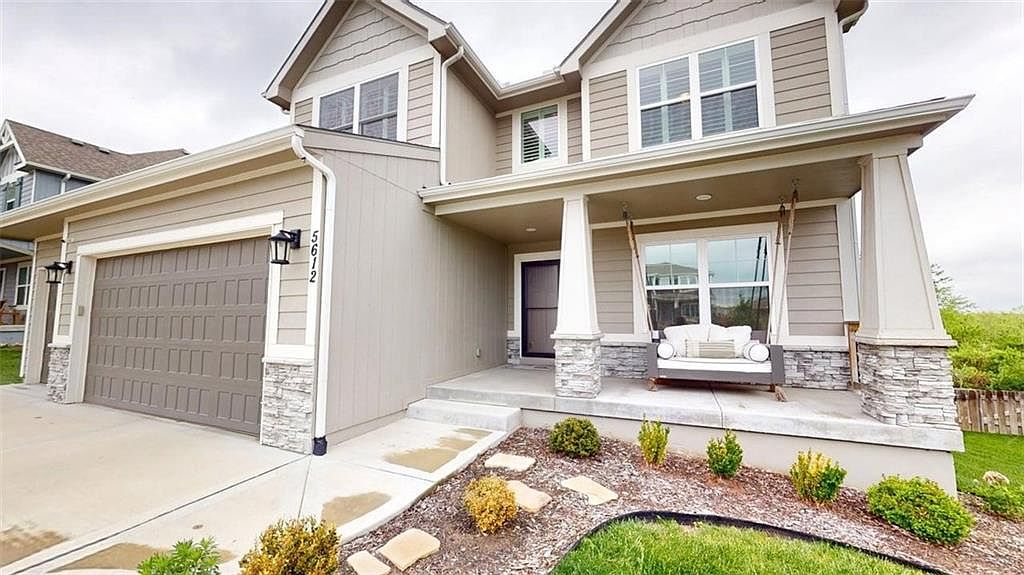


5612 NW 96th St, Kansas City, MO, 64154
About This Home
Welcome to Tiffany Woods at Rose Creek! Step into a world of refined elegance with this stunning two-story showstopper, meticulously crafted for those who appreciate high-end finishes and a seamless, open floor plan. Completed in May 2022, this residence feels fresh, contemporary, and ready for its next chapter. The welcoming foyer opens into the heart of the home - a massive great room, featuring elegant built-ins flanking a cozy fireplace. A wall of windows lines the back of the house, bathing the interior in brilliant natural light. The chef’s kitchen is as functional as it is beautiful, anchored by an oversized island and a spacious walk-in pantry. Walk straight from the kitchen onto a fantastic covered deck - the perfect spot for morning coffee or evening entertaining. A private main-floor office also provides the ideal sanctuary for productivity and quiet focus. The second floor features four bedrooms, including a primary retreat designed for ultimate relaxation. Escape to a private en suite spa-like oasis, complete with custom-tiled zero entry shower and soaking tub for unwinding, and incredible walk-in closet. Full, huge basement, is ready to be finished to your exact specifications. Other features include: neighborhood swimming pool, EV charging station in garage, Google Fiber, ADT alarm system, and video doorbell. This home is a true masterpiece that must be seen in person to be fully appreciated. Schedule your tour today!
Getting Around
 Car-Dependent
 Minimal Transit
 Somewhat Bikeable
Schools
Construction
Condition
- Year built: 2022
Materials
- Roof: Composition
- Construction materials: Stone Trim,Wood Siding
Other
- Builder model: Sycamore
- Builder name: Hearthside Homes
Type & Style
- Home type: SingleFamily
- Architectural style: Traditional
- Property subType: Single Family Residence
Interior
Appliances
- Appliances included: Dishwasher,Microwave,Gas Range,Stainless Steel Appliance(s)
- Laundry features: Bedroom Level,Laundry Room
Basement
- Level: Basement
Basement
- Has basement: Yes
- Basement: Egress Window(s),Full,Bath/Stubbed,Sump Pump
Bedroom2
- Features: All Carpet
- Level: Second
Bedroom3
- Features: All Carpet
- Level: Second
Bedroom4
- Features: All Carpet
- Level: Second
Bedrooms & Bathrooms
- Bedrooms: 4
- Bathrooms: 3
- Full bathrooms: 2
- 1/2 bathrooms: 1
Family Room
- Level: Main
Features
- Custom Cabinets,Kitchen Island,Pantry,Walk-In Closet(s)
- Flooring: Carpet,Tile,Wood
- Number of fireplaces: 1
- Fireplace features: Family Room
- Fireplace: Yes
- Finished area below ground: 0
- Finished area above ground: 2,448
Heating & Cooling
- Heating features: Natural Gas,Heat Pump
- Cooling features: Electric,Heat Pump
Interior Area
- Total structure area: 2,448
- Total interior livable area: 2,448 sqft
Kitchen
- Level: Main
Master Bedroom
- Features: All Carpet
- Level: Second
Office
- Level: Main
Property
Details
- Parcel number: 193006100013149000
Features
- Patio & porch: Patio
- Fencing: Wood
Lot
- Lot size: 8,293 sqft
- Features: Cul-De-Sac
Parking
- Total spaces: 3
- Parking features: Attached,Electric Vehicle Charging Station(s),Garage Door Opener,Garage Faces Front
- Has garage: Yes
- Attached garage spaces: 3
- Covered spaces: 3
Climate Risk is Financial Risk
Every home has a financial story beyond the listing price. Below, you’ll see the climate risks that could affect this property — and in Bills & Affordability, how those risks may influence repairs, insurance, utilities, and long-term value.
Biggest Threats for This Home
- Tornado

- Cold Wave

- Hail

- Heat Wave

- Ice Storm

- Strong Wind

- Winter Weather

- Inland Flooding

- Lightning

How This Home’s Risks Compare
FEMA Declared Disasters Across Missouri Counties
Understanding the Costs
Financial advisors generally recommend spending no more than 30% of your gross household income on housing costs. In practice, many households stretch to 35% or beyond — especially in high-cost markets.
Estimated Costs Today
| Monthly | Annual | |
|---|---|---|
| Mortgage | $2,982 | $35,784 |
| Home Insurance * | $355 | $4,260 |
| Property Taxes | $511 | $6,132 |
| Electricity | $186 | $2,243 |
| Total | $4,034 | $48,408 |
Income You'd Need if You Spent...
Missouri FAIR Plan Programs

How Costs Could Change Over Time
Climate risk is quickly impacting all of the major home ownership costs. Adjust the growth rates and percentage of income spent on housing below to see how your housing costs could change over the next 10 years — and what income you'd need to keep up.
Comparing Against the Market
Price Per Sq Ft
vs Other Active Listings
Avg $/sqft
vs Homes Sold Last Month
Median $/sqft
Current Market Trends
Median Price Per Square Foot
The median price per square foot of homes sold in this area each month. Compare this to this listing's price per square foot to gauge whether the home is priced in line with recent sales.
Historicals for This Listing
Zestimate History ($/sqft)
Price History
| Date | Event | Price |
|---|---|---|
| 2026-05-08 | Price change | $599,000 |
| 2026-05-01 | Listed for sale | $610,000 |
| 2022-07-05 | Sold | -- |
| 2022-06-02 | Pending sale | $559,997 |
| 2022-03-23 | Listed for sale | $559,997 |
 View on Zillow