


443 Madison Way, Plain City, OH, 43064
About This Home
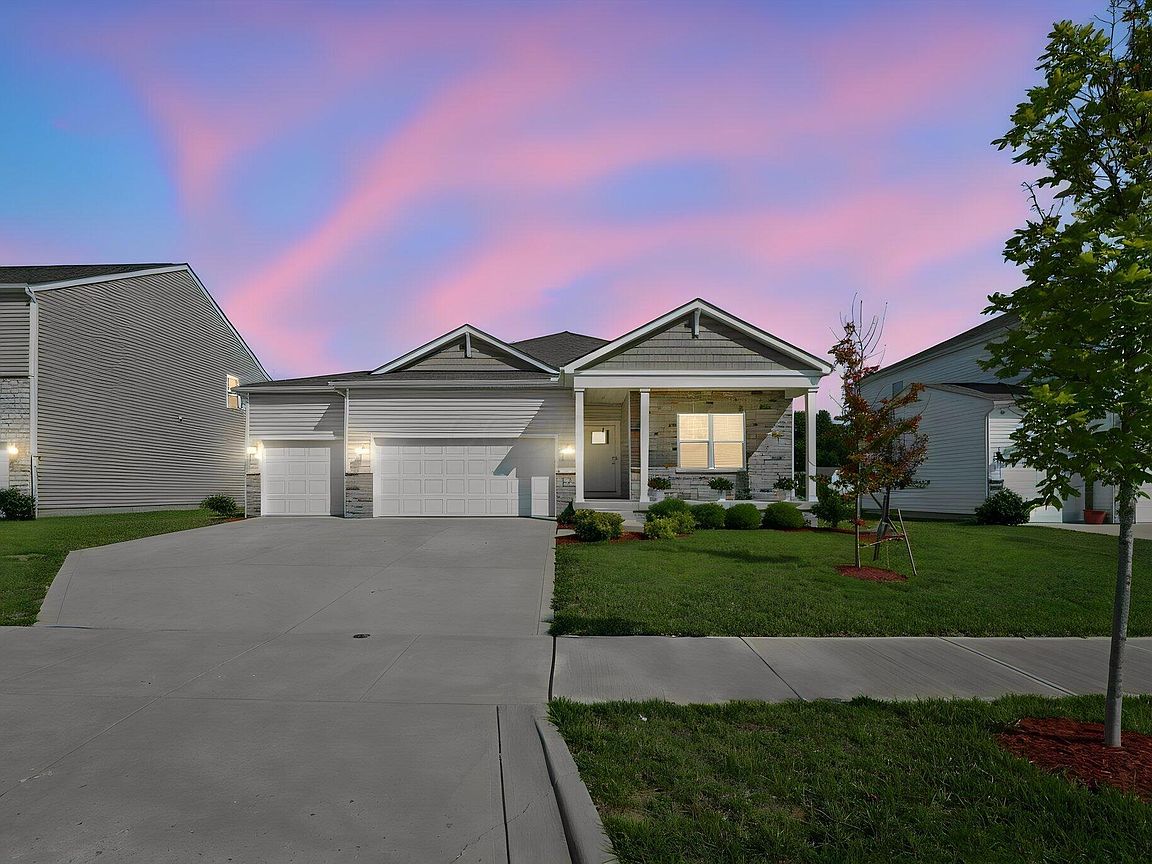
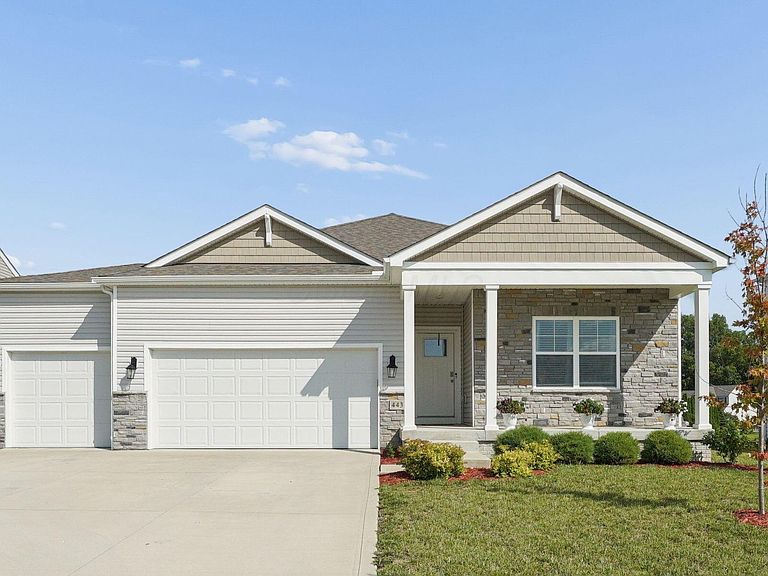
Welcome to 443 Madison Way, a beautifully maintained ranch built in 2022, located in the desirable Jonathan Alder School District. This thoughtfully designed home offers 3 bedrooms, 2.5 bathrooms, an open-concept floor plan, and modern finishes throughout. The spacious owner's suite features a private en suite bath, while the custom stone fireplace creates a warm focal point in the living room. The finished basement adds 610 square feet of living space, bringing the home's total finished living area to 2,256 square feet and providing endless possibilities for a family room, home office, fitness area, or recreation space. A rare 3-car garage offers exceptional storage and flexibility. Step outside to a backyard that backs to undeveloped neighborhood green space, providing added privacy and an open feel. Directly across the street, enjoy a neighborhood park complete with a pond, walking paths, playground, and shelter house. Conveniently located just minutes from downtown Plain City's shopping, dining, and entertainment, this home combines the benefits of newer construction with an outstanding location and amenities that are hard to find.
Getting Around
 Car-Dependent
 Very Limited Transit
 Somewhat Bikeable
Schools
Construction
Condition
- Year built: 2022
Type & Style
- Home type: SingleFamily
- Architectural style: Ranch
- Property subType: Single Family Residence
Interior
Appliances
- Appliances included: Dishwasher,Electric Range,Microwave,Refrigerator
Basement
- Has basement: Yes
Bedrooms & Bathrooms
- Bedrooms: 3
- Bathrooms: 2
- Full bathrooms: 2
- Main level bedrooms: 3
Cooling
- Cooling features: Central Air
Features
- Window features: Insulated Windows
- Flooring: Carpet,Vinyl
- Number of fireplaces: 1
- Fireplace: Yes
- Common walls with other units/homes: No Common Walls
Interior Area
- Total structure area: 1,646
- Total interior livable area: 2,256 sqft
Property
Details
- Parcel number: 3500004.046
- Special condition: Standard
Features
- Levels: One
- Has view: Yes
- View description: Water
- Has water view: Yes
- Water view: Water
Lot
- Lot size: 8,712 sqft
Parking
- Total spaces: 3
- Parking features: Garage Door Opener,Attached
- Has garage: Yes
- Attached garage spaces: 3
- Covered spaces: 3