


4590 County Road 340, McKinney, TX, 75071
About This Home
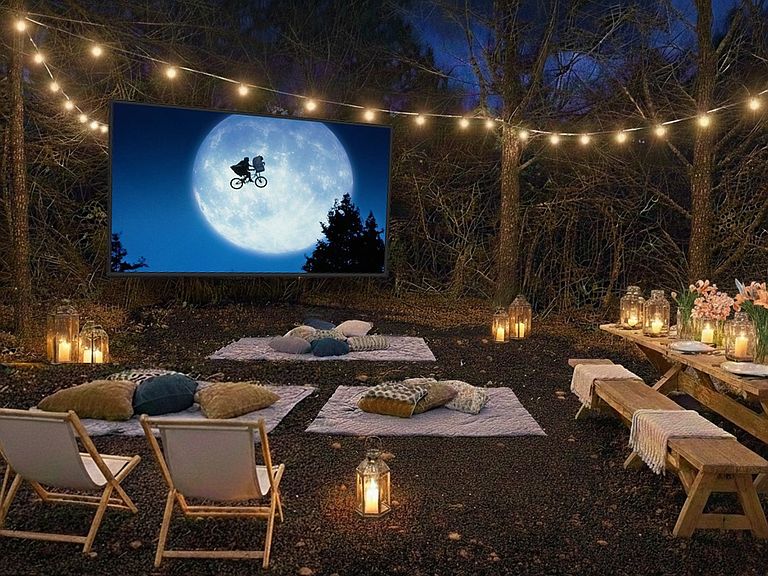
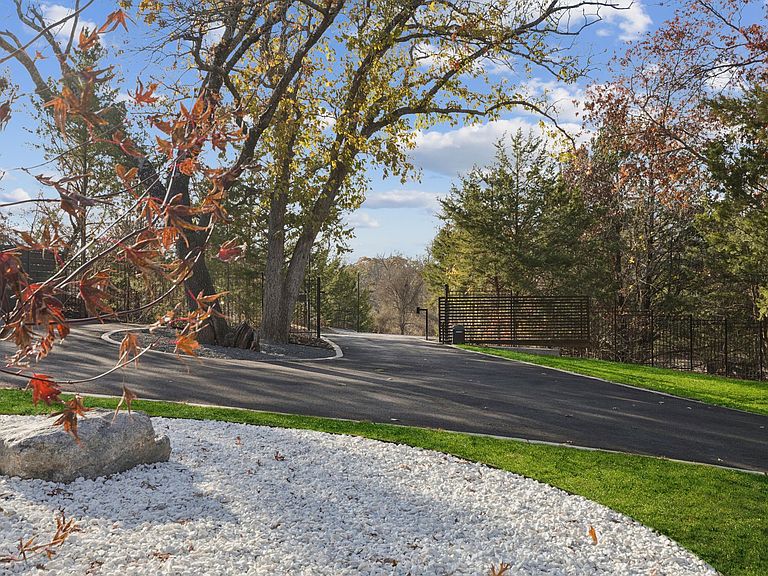
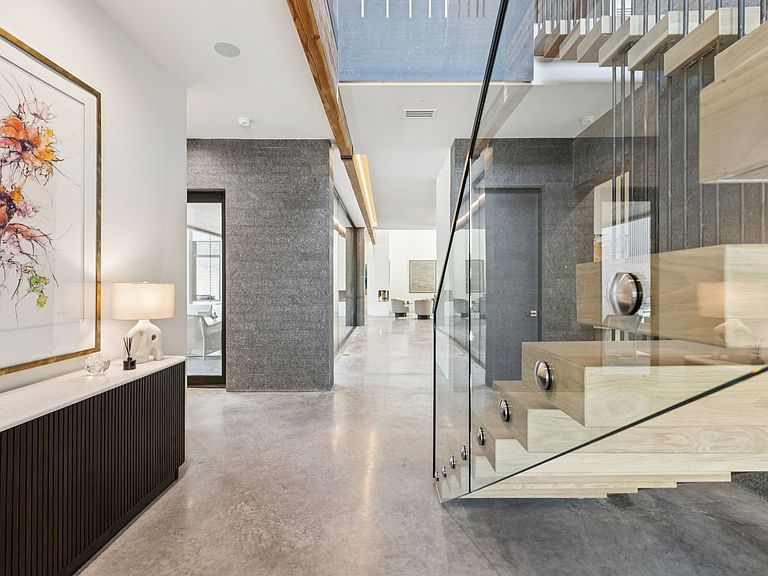
Imagine that your drive home is one of the highlights of your day. While others endure the stress of their commute, you veer off the main thoroughfares towards a home that was created to restore balance and harmony in life. A home so intentional that it’s taken more than a decade to realize. Welcome to “Harmony House.” An elite sanctuary that integrates masterful architecture with the beauty of nature. Only 45 minutes from the heart of Dallas, a winding road ventures through the trees, alongside a stream and past a quaint winery. This evokes a sense of rejuvenation expected from a luxury vacation retreat. Entering the private drive to your 2 acre, heavily wooded estate, you are reminded that THIS is what you’ve worked for. Inspired by the philosophies of Frank Lloyd Wright, this architectural gem captures the essence of nature in every room. It indulges the senses with the healing sounds, scents and imagery of the forest; while offering the sophisticated amenities of an architect designed modern home. The gentle rolling terrain is home to more than 400 trees. A private nature trail winds through the trees to an outdoor cinema, dining area and sunset viewing perch. There are clearings in the woods for future cabins to be constructed to enhance the lifestyle of the residents. Inside, the floor plan offers flexibility beyond single family living. Whether used as a primary residence or a luxury vacation home, the property offers exquisite entertaining spaces, serene bedroom suites and multi-functional spaces that provide an array of uses. There are 3 living areas, 2 kitchens, 2 offices and a storm shelter. The house is prepped for an elevator & wine cellar. Proximity to the new TKI Airport, makes this a valuable proposition for a family investment. Experience this property, created by an award winning design team: Private tours given to buyers with proof of funds. Semi private tours arranged monthly for up to 10 prospects. Reserve your tour today.
Getting Around
 Car-Dependent
 Very Limited Transit
 Somewhat Bikeable
Schools
Construction
Condition
- New construction: Yes
- Year built: 2025
Materials
- Foundation: Pillar/Post/Pier,Slab
- Roof: Metal
- Construction materials: Brick,Concrete,Rock,Stone,Stucco,Wood Siding
Type & Style
- Home type: SingleFamily
- Architectural style: Contemporary/Modern,Detached
- Property subType: Single Family Residence
Interior
Appliances
- Appliances included: Built-In Gas Range,Built-In Refrigerator,Dishwasher,Disposal,Ice Maker,Microwave,Range,Some Commercial Grade,Wine Cooler
- Laundry features: Washer Hookup,Dryer Hookup,ElectricDryer Hookup,Laundry in Utility Room
Bedrooms & Bathrooms
- Bedrooms: 5
- Bathrooms: 7
- Full bathrooms: 5
- 1/2 bathrooms: 2
Bonus Room
- Level: Second
- Dimensions: 11 x 11
Dining Room
- Features: Built-in Features,Butler's Pantry
- Level: First
- Dimensions: 23 x 12
Features
- Wet Bar,Built-in Features,Chandelier,Decorative/Designer Lighting Fixtures,Double Vanity,High Speed Internet,In-Law Floorplan,Kitchen Island,Multiple Staircases,Open Floorplan,Walk-In Closet(s),Wired for Sound
- Flooring: Concrete,Wood
- Number of fireplaces: 2
- Fireplace features: EPA Qualified Fireplace,Gas,Living Room,Primary Bedroom,Metal
- Fireplace: Yes
Game Room
- Level: Second
- Dimensions: 20 x 16
Heating & Cooling
- Heating features: Central,Electric,Fireplace(s),Heat Pump,Propane
- Cooling features: Attic Fan,Electric,Zoned
Interior Area
- Total interior livable area: 5,347 sqft
Kitchen
- Features: Butler's Pantry,Kitchen Island,Stone Counters,Sink,Walk-In Pantry
- Level: First
- Dimensions: 23 x 11
Kitchen
- Features: Built-in Features,Granite Counters
- Level: First
- Dimensions: 12 x 11
Living Room
- Features: Fireplace
- Level: First
- Dimensions: 22 x 16
Living Room
- Level: Second
- Dimensions: 22 x 20
Master Bedroom
- Features: Closet Cabinetry,Dual Sinks,Double Vanity,En Suite Bathroom,Fireplace,Garden Tub/Roman Tub,Sitting Area in Primary,Walk-In Closet(s)
- Level: First
- Dimensions: 19 x 14
Office
- Features: Other
- Level: First
- Dimensions: 16 x 11
Other
- Features: Breakfast Bar,Built-in Features,Granite Counters
- Level: First
- Dimensions: 13 x 12
Other
- Features: Walk-In Closet(s)
- Level: Second
- Dimensions: 17 x 13
Other
- Level: First
- Dimensions: 13 x 10
Property
Accessibility
- Accessibility features: Accessible Full Bath,Accessible Bedroom,Smart Technology
Details
- Parcel number: 2855181
- Other equipment: Fuel Tank(s),Irrigation Equipment
Features
- Levels: Two
- Stories: 2
- Pool features: Fenced,Gunite,Heated,In Ground,Lap,Pool,Pool Sweep,Pool/Spa Combo
- Patio & porch: Patio,Terrace,Balcony,Covered
- Exterior features: Built-in Barbecue,Balcony,Barbecue,Gas Grill,Lighting,Outdoor Grill,Outdoor Kitchen,Outdoor Living Area,Outdoor Shower,Private Entrance,Private Yard,Rain Gutters
- Fencing: Back Yard,Gate,Metal,Other,Security,Wrought Iron
- Topography of land: Sloping,Hill
- Residential vegetation: Cleared,Grassed,Heavily Wooded
Lot
- Lot size: 2.02 Acres
- Features: Back Yard,Hardwood Trees,Interior Lot,Lawn,Landscaped,Native Plants,Rolling Slope,Many Trees,Sprinkler System,Wooded
- Lot size dimensions: 195 x 455
Parking
- Total spaces: 6
- Parking features: Additional Parking,Circular Driveway,Garage,Garage Door Opener,Gated,Inside Entrance,Kitchen Level,Oversized,Porte-Cochere
- Has garage: Yes
- Attached garage spaces: 4
- Covered spaces: 6
- Has uncovered spaces: Yes
- Carport: Yes
- Carport spaces: 2
Climate Risk is Financial Risk
Every home has a financial story beyond the listing price. Below, you’ll see the climate risks that could affect this property — and in Bills & Affordability, how those risks may influence repairs, insurance, utilities, and long-term value.
Biggest Threats for This Home
- Hail

- Tornado

- Cold Wave

- Heat Wave

- Inland Flooding

- Wildfire

- Winter Weather

How This Home’s Risks Compare
FEMA Declared Disasters Across Texas Counties
Understanding the Costs
Financial advisors generally recommend spending no more than 30% of your gross household income on housing costs. In practice, many households stretch to 35% or beyond — especially in high-cost markets.
Estimated Costs Today
| Monthly | Annual | |
|---|---|---|
| Mortgage | $25,282 | $303,384 |
| Home Insurance * | $3,459 | $41,508 |
| Property Taxes | $5,995 | $71,940 |
| Electricity | $587 | $7,045 |
| Total | $35,323 | $423,876 |
Income You'd Need if You Spent...
Texas FAIR Plan Programs

How Costs Could Change Over Time
Climate risk is quickly impacting all of the major home ownership costs. Adjust the growth rates and percentage of income spent on housing below to see how your housing costs could change over the next 10 years — and what income you'd need to keep up.
Comparing Against the Market
Price Per Sq Ft
vs Other Active Listings
Avg $/sqft
vs Homes Sold Last Month
Median $/sqft
Current Market Trends
Median Price Per Square Foot
The median price per square foot of homes sold in this area each month. Compare this to this listing's price per square foot to gauge whether the home is priced in line with recent sales.
Historicals for This Listing
Zestimate History ($/sqft)
Price History
| Date | Event | Price |
|---|---|---|
| 2025-12-23 | Listed for sale | $5,000,000 |
| 2025-12-19 | Listing removed | $5,000,000 |
| 2025-04-19 | Listed for sale | $5,000,000 |
| 2022-05-10 | Sold | -- |
| 2022-03-25 | Pending sale | $389,900 |
| 2022-02-17 | Listed for sale | $389,900 |
New Construction
 View on Zillow