

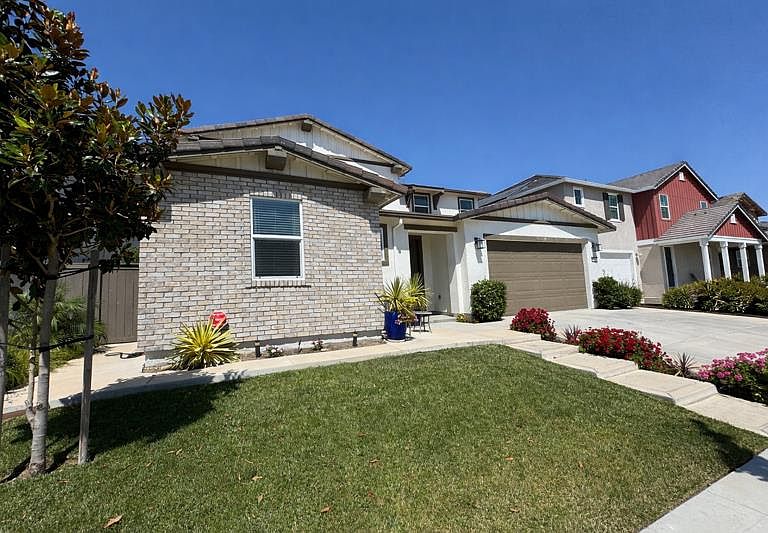


5907 Bonneville St, Sacramento, CA, 95835
5beds
4baths
3,425sqft
$960,000
$280price/sqft
$7,107/moest. monthly cost
$284,280/yrincome needed
About This Home
Welcome Home! Truly exceptional and hard to find home. Here you will have the primary bedroom downstairs plus a spacious junior suite with a beautiful bathroom. Also, downstair there is the Laundry area with a sink. The kitchen is a total delight with a big island, and profile appliances. Upstairs, there are 3 big additional bedrooms with walking closets, a family room with a nice balcony and a bath. When you step outside to the backyard, you will be able to enjoy the outdoor all year long in the nice and cozy California room with a gas fireplace. Relax taking a walk by the lake then go swim in the all year heated pool. Only 5 min to International airport! 10 min to downtown! All ready for your enjoyment!
Getting Around
0
 Car-Dependent
0
 No Nearby Transit
27
 Somewhat Bikeable
Schools
9/10
6/10
Construction
Condition
- Year built: 2022
Materials
- Foundation: Concrete
- Roof: Tile
- Construction materials: Stucco,Wood
Type & Style
- Home type: SingleFamily
- Architectural style: Traditional
- Property subType: Single Family Residence
Interior
Appliances
- Appliances included: Free-Standing Gas Range,Built-In Gas Oven,Gas Plumbed,Built-In Refrigerator,Range Hood,Ice Maker,Dishwasher,Microwave,Self Cleaning Oven,Tankless Water Heater
- Laundry features: Cabinets,Sink,Ground Floor,Inside Room
Bedrooms & Bathrooms
- Bedrooms: 5
- Bathrooms: 4
- Full bathrooms: 3
- Partial bathrooms: 1
Dining Room
- Features: Dining/Living Combo
Features
- Flooring: Carpet,Tile
- Number of fireplaces: 1
- Fireplace features: Outside,Gas Log
- Fireplace: Yes
Heating & Cooling
- Heating features: Central,Gas
- Cooling features: Ceiling Fan(s),Central Air
Interior Area
- Total structure area: 0
- Total interior livable area: 3,425 sqft
Kitchen
- Features: Pantry Cabinet,Granite Counters,Kitchen Island,Island w/Sink
Master Bathroom
- Features: Shower Stall(s),Double Vanity,Soaking Tub,Granite Counters,Low-Flow Shower(s),Low-Flow Toilet(s),Tile,Walk-In Closet 2+
Master Bedroom
- Features: Ground Floor,Walk-In Closet(s)
Property
Details
- Parcel number: 20113401350000
- Zoning: Residential
- Special condition: Offer As Is
Features
- Exterior features: Balcony
- Fencing: Back Yard,Wood
- Waterfront features: Lake Access
Lot
- Lot size: 5,649 sqft
- Features: Sprinklers In Front,Sprinklers In Rear,Landscape Back,Landscape Front
Parking
- Total spaces: 3
- Parking features: Attached,Tandem,Garage Door Opener
- Has garage: Yes
- Attached garage spaces: 3
- Covered spaces: 3