


9440 LEMON DROP LOOP, Ruskin, FL, 33573
About This Home
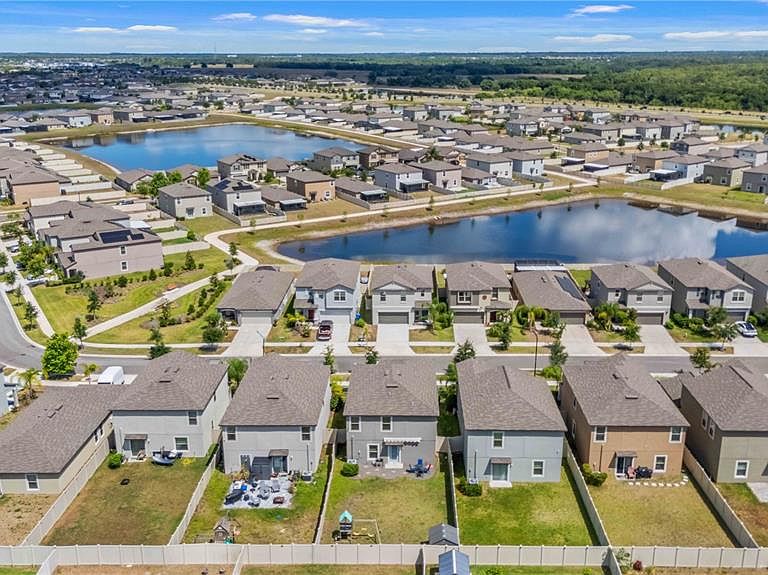
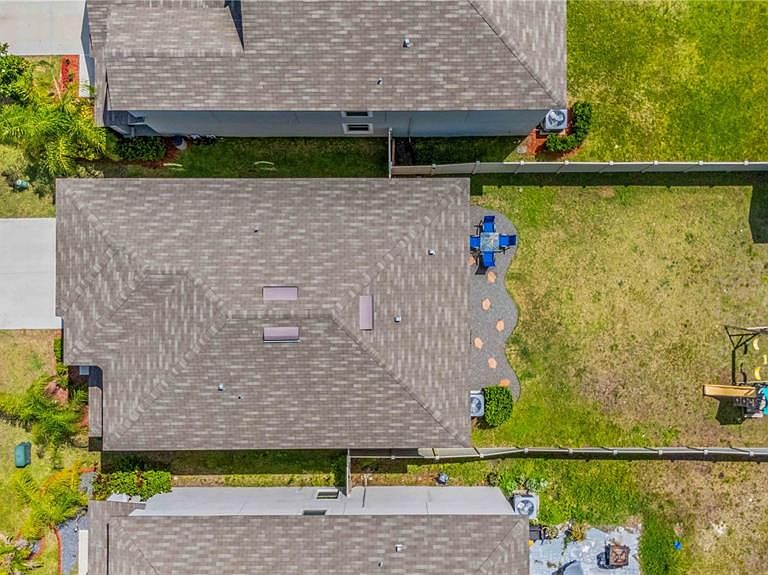
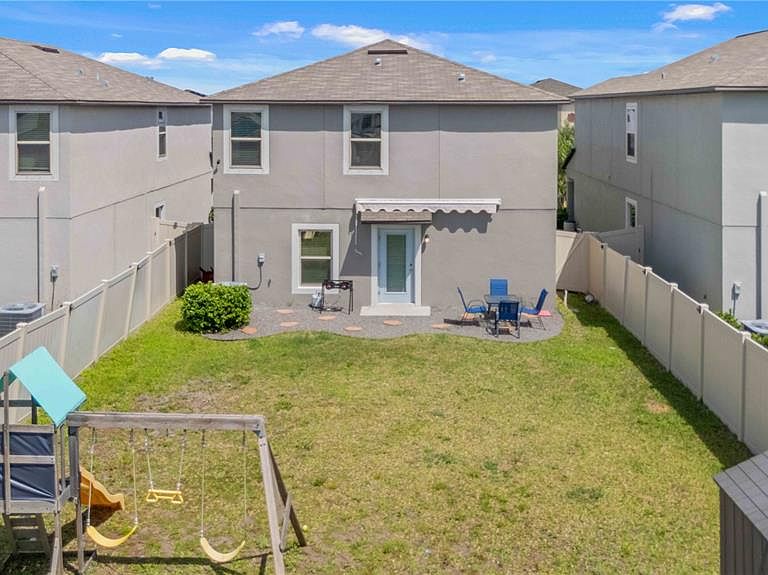
Welcome to your piece of paradise in the highly sought-after Belmont community of Sun City Center! Quiet & secluded yet less than a 30- mile drive to the Tampa Airport and everything Tampa has to offer, including sports venues, beaches, and more. Upon arriving, you will notice mature landscaping and great curb appeal. The backyard is fully fenced with a playground and shed. Once inside, you’ll love the open-concept design featuring a spacious kitchen with plenty of countertop and cabinet storage, a center island, and walk-in pantry. All five bedrooms are upstairs, including a large primary suite with a walk-in closet and an en-suite bath featuring dual vanities. Additional features include a whole house water softener, a kitchen sink reverse osmosis alkaline water system, and metal hurricane shutters. This community offers resort-style amenities such as a community pool, clubhouse, basketball and tennis courts, walking trails, and multiple playgrounds while remaining close to shopping, dining, and entertainment. Ask your agent for the fully interactive 3D tour and prepare to fall in love!
Getting Around
 Car-Dependent
 Very Limited Transit
 Somewhat Bikeable
Schools
Construction
Condition
- Year built: 2022
Materials
- Foundation: Slab
- Roof: Shingle
- Construction materials: Block,Stucco
Type & Style
- Home type: SingleFamily
- Architectural style: Traditional
- Property subType: Single Family Residence
Interior
Appliances
- Appliances included: Cooktop,Dishwasher,Disposal,Dryer,Microwave,Refrigerator
- Laundry features: Inside,Laundry Room
Bathroom1
- Features: No Closet
- Level: First
Bedroom1
- Features: Walk-In Closet(s)
- Level: Second
Bedroom2
- Features: Walk-In Closet(s)
- Level: Second
Bedrooms & Bathrooms
- Bedrooms: 5
- Bathrooms: 3
- Full bathrooms: 2
- 1/2 bathrooms: 1
Family Room
- Level: Second
Features
- Eating Space In Kitchen,In Wall Pest System,Kitchen/Family Room Combo,Living Room/Dining Room Combo,Open Floorplan,PrimaryBedroom Upstairs,Solid Surface Counters
- Door features: French Doors
- Window features: Hurricane Shutters
- Flooring: Carpet,Ceramic Tile
Heating & Cooling
- Heating features: Central
- Cooling features: Central Air
Interior Area
- Total structure area: 2,734
- Total interior livable area: 2,264 sqft
Kitchen
- Features: Storage Closet
- Level: First
- Dimensions: 13x12
Laundry
- Features: No Closet
- Level: First
- Dimensions: 15x14
Living Room
- Features: No Closet
- Level: First
- Dimensions: 11x18
Primary Bedroom
- Features: En Suite Bathroom,Walk-In Closet(s)
- Level: Second
Property
Details
- Parcel number: U243119C5D00002400043.0
- Zoning: RES
- Special condition: None
Features
- Levels: Two
- Stories: 2
- Patio & porch: Front Porch
- Exterior features: Irrigation System
Lot
- Lot size: 4,840 sqft
- Lot size dimensions: 40 x 121
Parking
- Total spaces: 2
- Parking features: Garage - Attached
- Has garage: Yes
- Attached garage spaces: 2
- Covered spaces: 2