
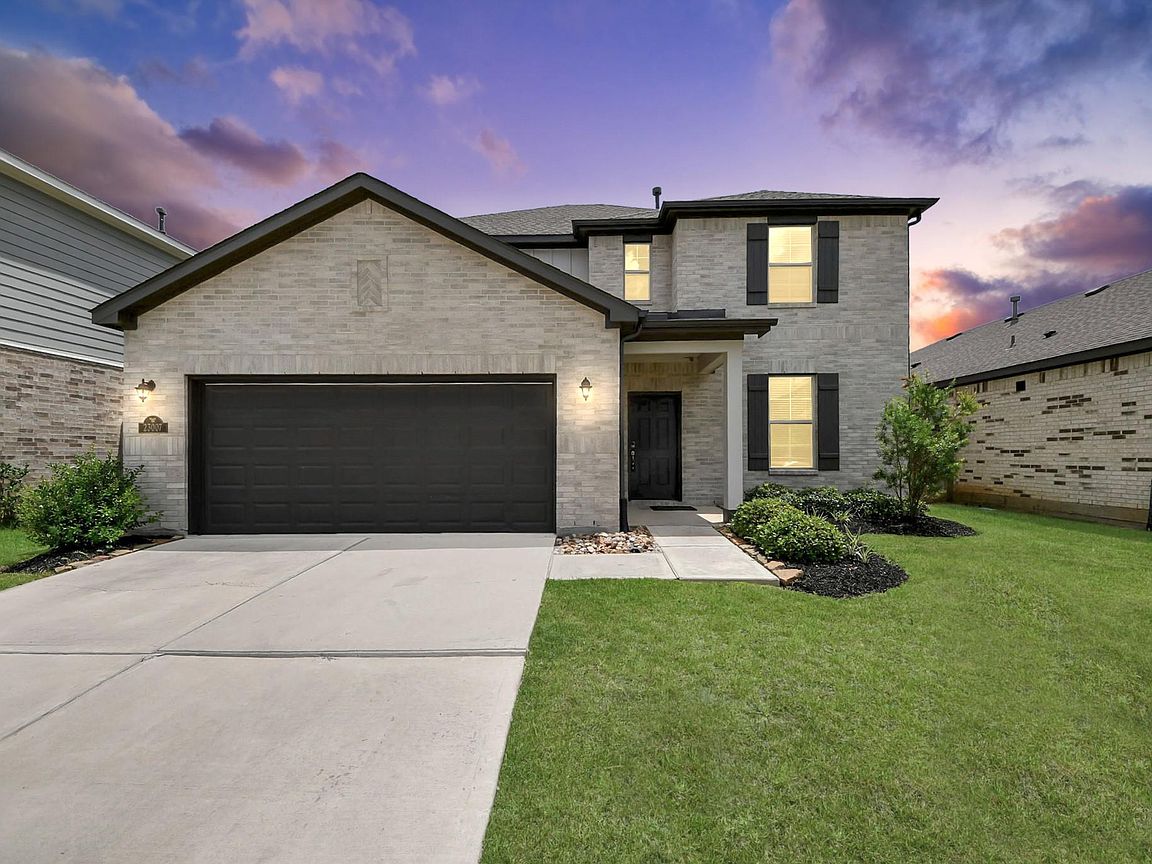

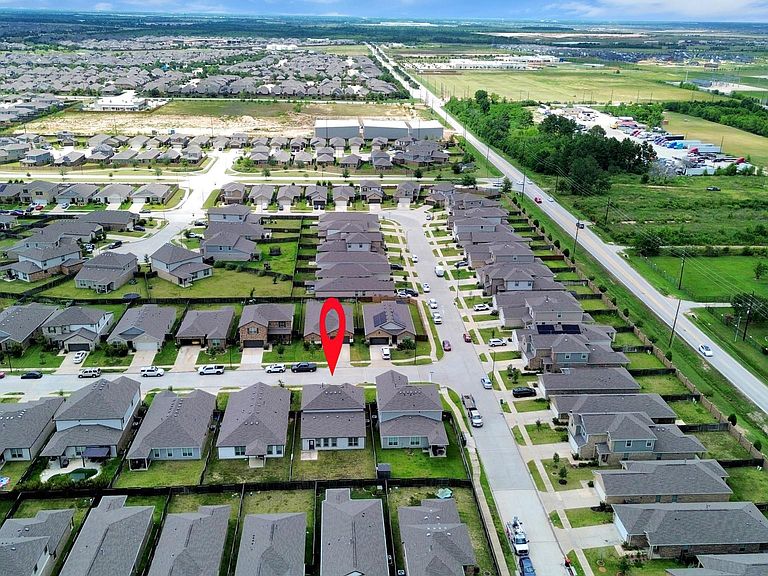

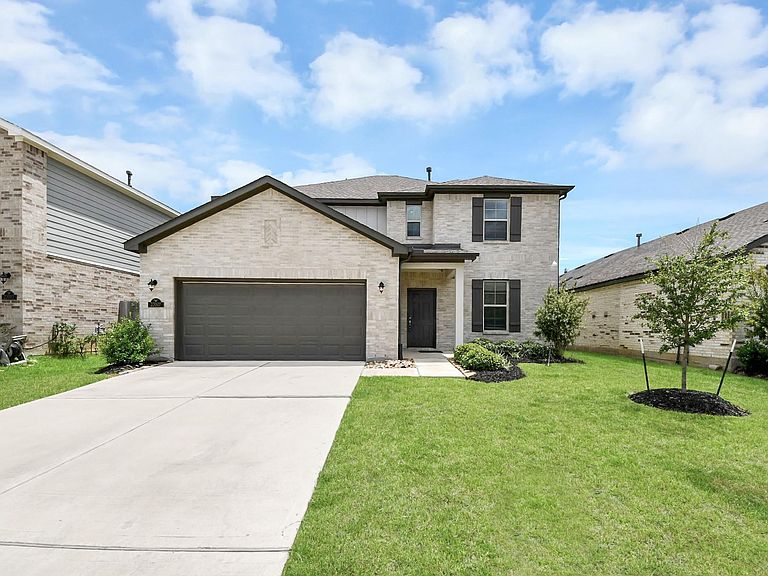
23007 Forebear Dr, Katy, TX, 77449
About This Home
Welcome to 23007 Forebear, a beautifully designed two-story home located in Katy’s growing Aurora community. Offering 5 bedrooms, 3 full baths, and 2,848 square feet, this 2022-built home delivers the space and functionality today’s buyers are looking for. The open-concept floor plan features a bright living area, inviting dining space, and a well-appointed kitchen that anchors the heart of the home. With 2 bedrooms located downstairs, including the primary suite, this layout offers excellent flexibility for guests, multigenerational living, a nursery, or a private home office. Upstairs, the secondary bedrooms provide additional space for family, work, or entertainment. The backyard offers plenty of room to enjoy outdoor living, entertaining, or future personalization. With quick access to TX-99 and I-10, plus nearby shopping, dining, parks, and Katy ISD schools, this home combines comfort, convenience, and strong long-term location appeal.
Getting Around
 Car-Dependent
 Very Limited Transit
 Somewhat Bikeable
Schools
Construction
Condition
- Year built: 2022
Materials
- Foundation: Slab
- Roof: Other
- Construction materials: Brick,Cement Siding
Type & Style
- Home type: SingleFamily
- Architectural style: Contemporary
- Property subType: Single Family Residence
Interior
Bedroom
- Level: Second
- Area: 130
- Dimensions: 13x10
Bedroom
- Level: Second
- Area: 132
- Dimensions: 12x11
Bedroom
- Level: Second
- Area: 143
- Dimensions: 13x11
Bedroom
- Level: Second
- Area: 121
- Dimensions: 11x11
Bedrooms & Bathrooms
- Bedrooms: 5
- Bathrooms: 3
- Full bathrooms: 3
Heating & Cooling
- Heating features: Natural Gas
- Cooling features: Electric
Interior Area
- Total structure area: 2,848
- Total interior livable area: 2,848 sqft
Primary Bedroom
- Level: First
- Area: 240
- Dimensions: 12x20
Property
Details
- Parcel number: 1450310020002
Features
- Stories: 2
Lot
- Lot size: 5,998 sqft
- Features: Cleared,0 Up To 1/4 Acre
Parking
- Total spaces: 2
- Parking features: Attached
- Has garage: Yes
- Attached garage spaces: 2
- Covered spaces: 2