


267 Marmande Ave, Thibodaux, LA, 70301
About This Home
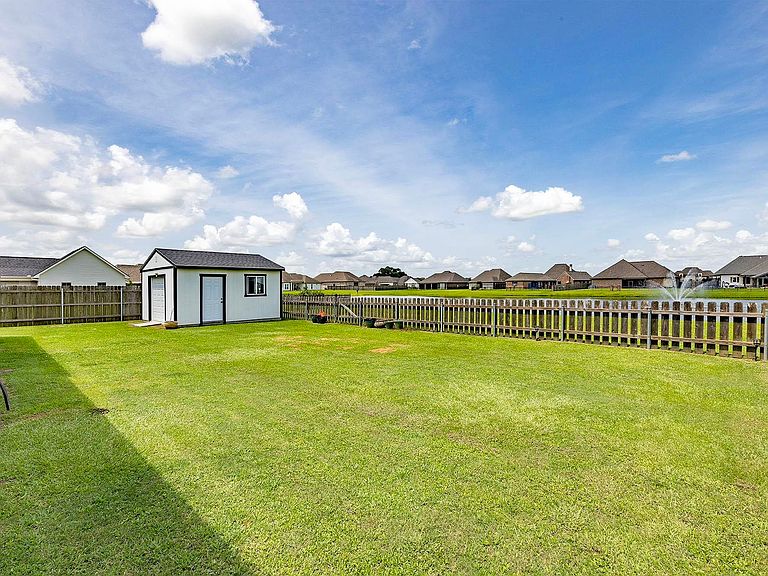
Pond-Side Living in St. John Place! This beautifully maintained, 4-year-old home is situated on a spacious lot in St. John Place Subdivision in Thibodaux and offers 4 bedrooms, 3 full baths, plus a bonus room ideal for a small home office or additional storage. The thoughtfully designed split floor plan provides privacy, with the primary suite located on one side of the home and three additional bedrooms and two full baths on the opposite side. The open-concept kitchen and living area features quartz countertops, a large center island, stainless steel appliances, recessed lighting, and plenty of space for gathering and entertaining. New luxury vinyl tile flooring flows throughout the entire home, complemented by ceiling fans and recessed lighting. Step outside to a large covered, screened-in patio overlooking the pond—an inviting space for relaxing, entertaining, and enjoying Louisiana sunsets. The fully wood-fenced backyard provides privacy and functionality while maintaining a low enough profile to preserve the beautiful pond views. A movable outdoor kitchen will remain with the home, and a detached storage shed provides additional space for lawn equipment and outdoor necessities. Additional features include a whole-home generator, two tankless water heaters, custom recessed remote-controlled soffit lighting perfect for holidays and special occasions, a two-car garage, attractive landscaping, and plenty of backyard access. The brick exterior with Hardie board accents provides a clean, modern look with low-maintenance materials. Conveniently located in St. John Place Subdivision off LA Hwy 308 in Lafourche Parish, this home combines a functional floor plan, modern finishes, outdoor living, and a peaceful waterfront setting. Flood insurance is NOT required as it is located in Flood Zone "X". (Buyer to confirm all measurements and flood zone designation.)
Getting Around
 Car-Dependent
 Very Limited Transit
 Somewhat Bikeable
Schools
Construction
Condition
- Year built: 2022
Materials
- Foundation: Slab
- Roof: Shingle
- Construction materials: Fiber Cement,Brick
Other
- Builder name: La Contracting Enterprise, LLC
Type & Style
- Home type: SingleFamily
- Architectural style: Other
- Property subType: Single Family Residence,Residential
Interior
Appliances
- Appliances included: Gas Stove Con
- Laundry features: Inside,Washer/Dryer Hookups
Bedroom1
- Level: Main
Bedroom2
- Level: Main
Bedroom3
- Level: Main
Bedrooms & Bathrooms
- Bedrooms: 4
- Bathrooms: 3
- Full bathrooms: 3
Features
- Eat-in Kitchen,Ceiling 9'+,Crown Molding
- Window features: Storm Shutters,Screens
- Flooring: Tile,Other
- Number of fireplaces: 1
- Fireplace features: Gas Log
- Fireplace: Yes
- Attic: Attic Access,Storage
Heating & Cooling
- Heating features: Central
- Cooling features: Central Air,Ceiling Fan(s)
Interior Area
- Total structure area: 3,368
- Total interior livable area: 2,051 sqft
Master Bedroom
- Features: En Suite Bath, Ceiling 9ft Plus, Ceiling Fan(s), Walk-In Closet(s), Split, Master Downstairs, Efficiency
- Level: Main
Property
Details
- Parcel number: 0052833006
- Special condition: Standard
- Other equipment: Generator
Features
- Stories: 1
- Patio & porch: Covered,Screened,Porch,Patio
- Exterior features: Outdoor Kitchen,Lighting,Rain Gutters
- Fencing: Wood
- Has view: Yes
- View description: Water
- Has water view: Yes
- Water view: Water
- On waterfront: Yes
- Waterfront features: Water Access,Lake Front,Walk To Water
Lot
- Lot size: 0.29 Acres
- Features: Landscaped
- Lot size dimensions: 80 x 160
Parking
- Total spaces: 4
- Parking features: 4+ Cars Park,Attached,Garage,Concrete,Driveway,Garage Door Opener
- Has garage: Yes