


298 Sky Top Dr, Montgomery, TX, 77316
About This Home
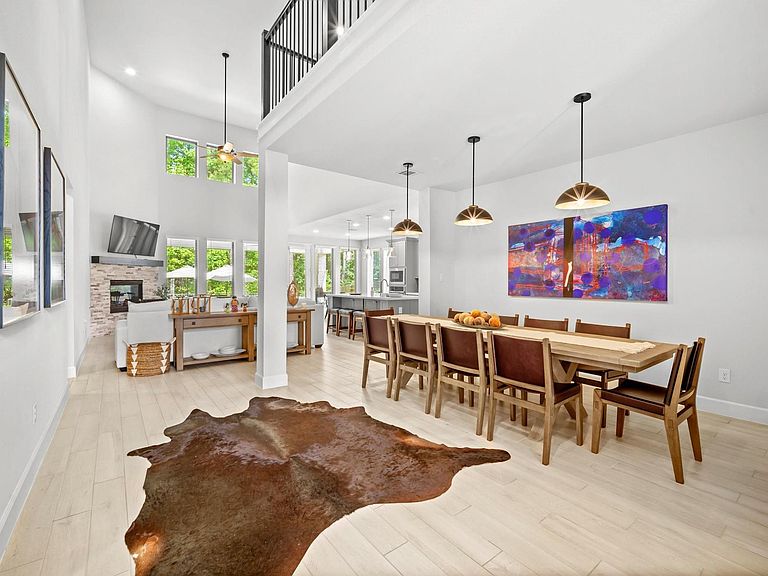
Nestled on a premium greenbelt lot with no rear neighbors, this stunning Woodforest home offers luxury, privacy, and resort-style living. The open-concept design features soaring ceilings, abundant natural light, and a chef's kitchen with an oversized island, granite countertops, stainless steel appliances, and gas cooktop. The spacious family room overlooks a backyard oasis with a sparkling pool, expansive patio, and serene reserve views. The private primary suite offers a spa-inspired bath and generous walk-in closet. Additional highlights include a home office, game room, spacious secondary bedrooms, 3 full bathrooms upstairs and a 3-car garage. Located in the award-winning Woodforest community with access to golf, pools, parks, trails, dining, and year-round events. A rare opportunity to own one of Woodforest's most desirable pool homes.
Getting Around
 Car-Dependent
 Very Limited Transit
 Somewhat Bikeable
Schools
Construction
Condition
- Year built: 2022
Materials
- Foundation: Slab
- Roof: Composition
- Construction materials: Stucco
Type & Style
- Home type: SingleFamily
- Architectural style: Contemporary
- Property subType: Single Family Residence
Interior
Appliances
- Appliances included: Disposal,Refrigerator,Wine Refrigerator,Electric Oven,Microwave,Gas Cooktop,Dishwasher
Bedroom
- Level: Second
- Area: 143
- Dimensions: 13X11
Bedroom
- Level: Second
- Area: 143
- Dimensions: 13X11
Bedroom
- Level: Second
- Area: 143
- Dimensions: 13X11
Bedrooms & Bathrooms
- Bedrooms: 4
- Bathrooms: 5
- Full bathrooms: 4
- 1/2 bathrooms: 1
Breakfast
- Level: First
- Area: 99
- Dimensions: 11X9
Dining Room
- Level: First
- Area: 154
- Dimensions: 14X11
Family Room
- Level: First
- Area: 330
- Dimensions: 22X15
Features
- High Ceilings,Primary Bed - 1st Floor,Walk-In Closet(s)
- Flooring: Carpet,Tile
- Number of fireplaces: 1
- Fireplace features: Gas Log
- Fireplace: Yes
Game Room
- Level: Second
- Area: 280
- Dimensions: 20X14
Heating & Cooling
- Heating features: Natural Gas
- Cooling features: Electric
Interior Area
- Total structure area: 3,179
- Total interior livable area: 3,179 sqft
Media Room
- Level: Second
- Area: 260
- Dimensions: 20X13
Other
- Level: First
- Area: 132
- Dimensions: 12X11
Primary Bedroom
- Level: First
- Area: 247
- Dimensions: 19X13
Property
Details
- Parcel number: 524571
Features
- Stories: 2
- Private pool: Yes
- Pool features: In Ground
- Patio & porch: Patio/Deck
- Exterior features: Back Green Space,Sprinkler System
Lot
- Lot size: 6,699 sqft
- Features: Greenbelt,Near Golf Course,Wooded,0 Up To 1/4 Acre
Parking
- Total spaces: 3
- Parking features: Attached
- Has garage: Yes
- Attached garage spaces: 3
- Covered spaces: 3