



4696 Cow Creek Rd, Riddle, OR, 97469
About This Home
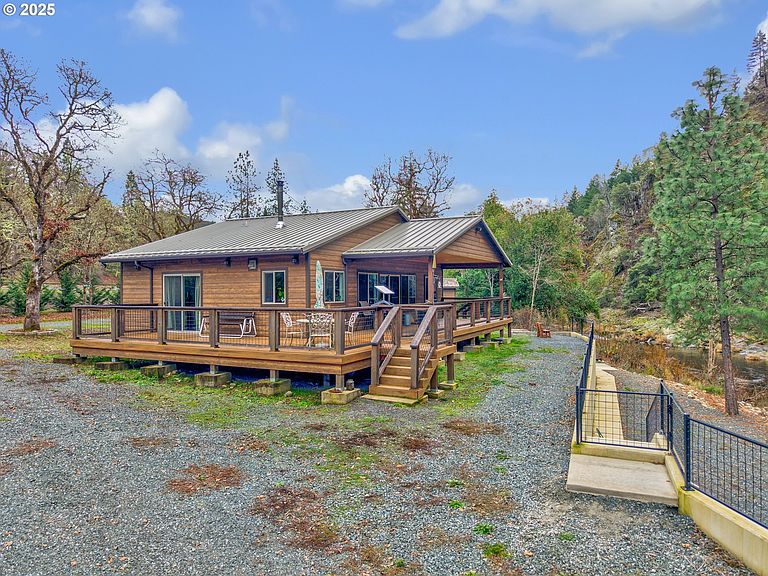
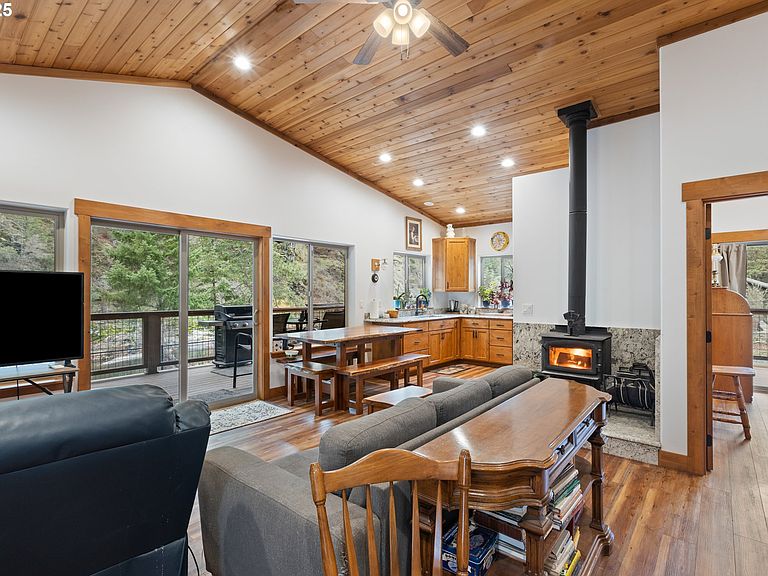
Just 11 miles from I-5 you can enjoy off grid living boasting solar power with propane generator back-up, water rights from the river, fenced and gated with garden area and fruit trees all on 23 acres. As you arrive home you will step into your own tranquil oasis. This property has much to offer. Two bedrooms and two bathrooms, stainless appliances, granite countertops throughout, vaulted ceiling in living room and kitchen. Primary suite has walk in closet and walk-in shower in bathroom. The second bath gives you a tub shower combination. Certified wood stove will keep you warm on those chilly nights. Propane powered lights in the home help to reduce the electrical consumption. Step outside and you have a workshop that gives you a covered area to park your car (26x30), a large enclosed shop (20x30), and the storage room (12x30) that houses the generator and solar components. On the other side of the house you have a 24X32 auxiliary building that boasts overhead doors that let in the sounds of the river below. Rock fireplace, wood fired pizza oven, sink and counters, all set up for you to host family and friends to watch your favorite game on tv. Have a hobby? This space will give you plenty of room to enjoy it too. Great river bottom soil to grow your garden. A variety of grapes, berries, olives and fruit trees are planted, ready for your table. County has issued the permit to add 10 spaces for dry camping lots if you want to add a little income. You will have your own swimming hole and can fish off your own riverbank. Make your appointment today to come listen to the river and enjoy the comfort of owning this one of a kind riverfront home.
Getting Around
 Car-Dependent
 Very Limited Transit
 Not Bike Friendly
Schools
Construction
Condition
- Property condition: Resale
- Year built: 2019
Materials
- Foundation: Concrete Perimeter
- Roof: Metal
- Construction materials: Cement Siding,Insulation and Ceiling Insulation
Type & Style
- Home type: SingleFamily
- Architectural style: Custom Style
- Property subType: Residential,Single Family Residence
Interior
Appliances
- Appliances included: Free-Standing Gas Range,Free-Standing Refrigerator,Microwave,Stainless Steel Appliance(s),Washer/Dryer,Free-Standing Range,Tankless Water Heater
- Laundry features: Laundry Room
Basement
- Basement: Crawl Space
Bedroom2
- Features: Bathroom, Sliding Doors,Bathtub With Shower
- Level: Main
Bedrooms & Bathrooms
- Bedrooms: 2
- Bathrooms: 2
- Full bathrooms: 2
- Main level bathrooms: 2
Features
- Ceiling Fan(s),Granite,High Ceilings,High Speed Internet,Vaulted Ceiling(s),Bathroom,Bathtub With Shower,Eat-in Kitchen,Walk-In Closet(s),Walkin Shower,Pot Filler
- Door features: Sliding Doors
- Window features: Vinyl Frames,Double Pane Windows
- Flooring: Laminate
- Number of fireplaces: 1
- Fireplace features: Stove,Wood Burning,Wood Burning Stove
- Fireplace: Yes
Heating
- Heating features: Mini Split,Wood Stove
Interior Area
- Total structure area: 1,344
- Total interior livable area: 1,344 sqft
Kitchen
- Features: Eating Area, Microwave,Free Standing Range, Free Standing Refrigerator, Granite, Laminate Flooring, Vaulted Ceiling
- Level: Main
Living Room
- Features: Ceiling Fan, Deck, Sliding Doors,High Speed Internet, Laminate Flooring, Vaulted Ceiling, Wood Stove
- Level: Main
Master Bedroom
- Features: Ceiling Fan, Sliding Doors,Walkin Closet, Walkin Shower
- Level: Main
Property
Accessibility
- Accessibility features: One Level,Walkin Shower,Accessibility
Details
- Parcel number: R42746
- Zoning: FF
Features
- Levels: One
- Stories: 1
- Patio & porch: Covered Deck,Porch,Deck
- Exterior features: Garden,Yard
- Fencing: Fenced
- Has view: Yes
- View description: Mountain(s),River,Trees/Woods
- Has water view: Yes
- Water view: River
- On waterfront: Yes
- Waterfront features: River Front
- Waterbody name: Cow Creek
Lot
- Lot size: 23 Acres
- Features: Flood Zone,Gated,Trees,Wooded,Acres 20 to 50
Parking
- Total spaces: 1
- Parking features: Off Street,RV Access/Parking,Detached
- Has garage: Yes
- Attached garage spaces: 1
- Covered spaces: 1
Climate Risk is Financial Risk
Every home has a financial story beyond the listing price. Below, you’ll see the climate risks that could affect this property — and in Bills & Affordability, how those risks may influence repairs, insurance, utilities, and long-term value.
Biggest Threats for This Home
- Inland Flooding

- Wildfire

- Earthquake

- Heat Wave

- Winter Weather

- Landslide

How This Home’s Risks Compare
FEMA Declared Disasters in Douglas County and Oregon
Understanding the Costs
Financial advisors generally recommend spending no more than 30% of your gross household income on housing costs. In practice, many households stretch to 35% or beyond — especially in high-cost markets.
Estimated Costs Today
| Monthly | Annual | |
|---|---|---|
| Mortgage | $3,281 | $39,372 |
| Home Insurance * | $239 | $2,868 |
| Property Taxes | $391 | $4,692 |
| Electricity | $176 | $2,119 |
| Total | $4,087 | $49,044 |
Income You'd Need if You Spent...
Oregon FAIR Plan Programs


How Costs Could Change Over Time
Climate risk is quickly impacting all of the major home ownership costs. Adjust the growth rates and percentage of income spent on housing below to see how your housing costs could change over the next 10 years — and what income you'd need to keep up.
Comparing Against the Market
Price Per Sq Ft
vs Other Active Listings
Avg $/sqft
vs Homes Sold Last Month
Median $/sqft
Current Market Trends
Median Price Per Square Foot
The median price per square foot of homes sold in this area each month. Compare this to this listing's price per square foot to gauge whether the home is priced in line with recent sales.
Historicals for This Listing
Zestimate History ($/sqft)
Price History
| Date | Event | Price |
|---|---|---|
| 2026-05-01 | Price change | $855,000 |
| 2026-03-20 | Price change | $860,000 |
| 2026-02-11 | Price change | $865,000 |
| 2025-11-20 | Price change | $875,000 |
| 2025-10-13 | Listed for sale | $935,000 |
| 2017-08-18 | Sold | $31,000 |
For Sale by Agent
 View on Zillow