

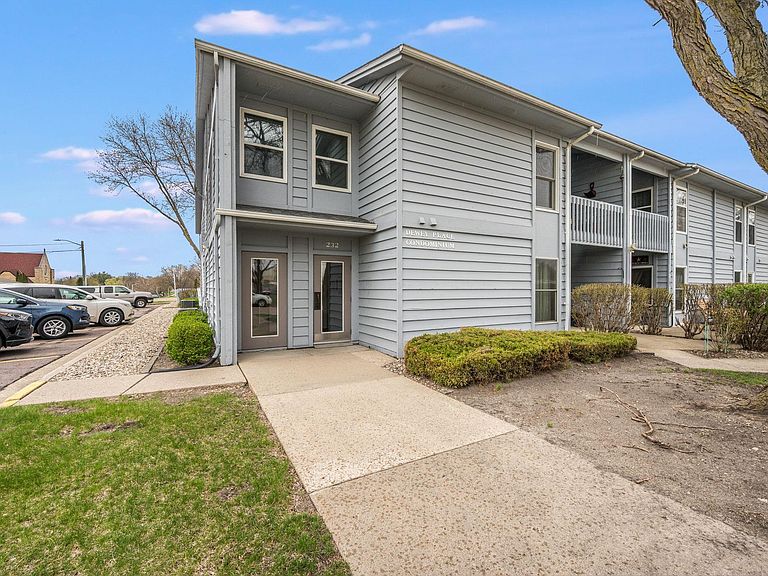
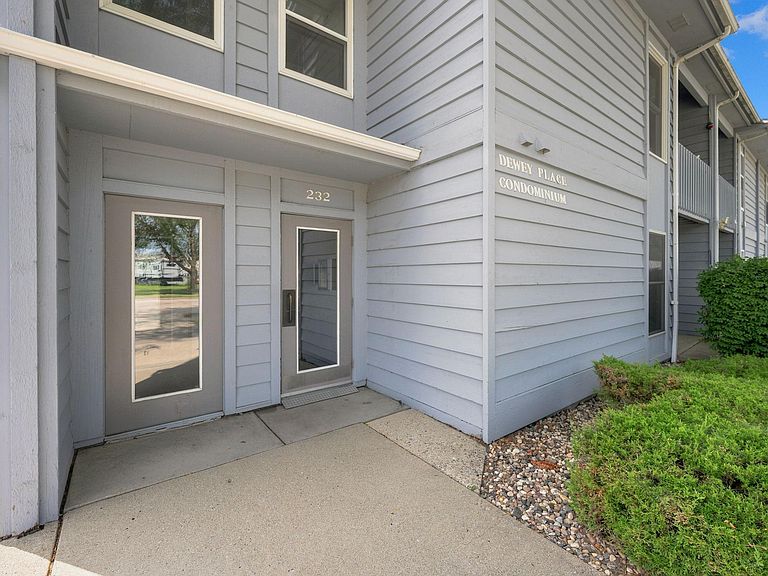


232 Dewey St S Unit 101, Fairmont, MN, 56031
1beds
1baths
747sqft
$84,900
$114price/sqft
$754/moest. monthly cost
$30,160/yrincome needed
About This Home
Enjoy easy, low-maintenance living in this well-maintained first-floor, one-bedroom, one-bath condominium. The convenient walkout patio provides a great space to relax outdoors and offers easy access without the need for stairs. Inside, you'll find fresh new carpeting throughout, creating a clean and inviting feel. All appliances are included with this unit. Recent mechanical updates include a new furnace and central air conditioning unit, offering added comfort and peace of mind for years to come. Whether you're a first-time buyer or just looking to downsize this condo is a great option. Please note that this unit does not include a garage. Schedule your showing today and discover all this comfortable condo has to offer!
Getting Around
68
 Somewhat Walkable
0
 Very Limited Transit
57
 Bikeable
Schools
3/10
6/10
Construction
Condition
- Year built: 1983
Materials
- Roof: Age Over 8 Years
- Construction materials: Block,Frame
Type & Style
- Home type: Townhouse
- Property subType: (TH) Side x Side
Interior
Appliances
- Appliances included: Dryer,Electric Water Heater,Microwave,Range,Refrigerator,Washer
- Laundry features: Main Level
Basement
- Has basement: Yes
- Basement: None
Bathroom
- Level: Main
- Area: 110
- Dimensions: 10x11
Bedroom
- Level: Main
- Area: 192
- Dimensions: 16x12
Bedrooms & Bathrooms
- Bedrooms: 1
- Bathrooms: 1
- Full bathrooms: 1
Dining Room
- Level: Main
- Area: 80
- Dimensions: 8x10
Features
- Finished area below ground: 0
- Finished area above ground: 747
Heating & Cooling
- Heating features: Forced Air
- Cooling features: Central Air
Interior Area
- Total structure area: 747
- Total interior livable area: 747 sqft
Kitchen
- Level: Main
- Area: 72
- Dimensions: 8x9
Living Room
- Level: Main
- Area: 176
- Dimensions: 16x11
Patio
- Level: Main
- Area: 198
- Dimensions: 9x22
Utility Room
- Level: Main
- Area: 45
- Dimensions: 5x9
Property
Accessibility
- Accessibility features: No Stairs External,No Stairs Internal
Details
- Parcel number: 232870040
- Attached to another structure: Yes
- Zoning description: Residential-Single Family
- Foundation area: 1
Features
- Levels: One
- Stories: 1
- Patio & porch: Covered,Patio
Lot
- Lot size: 43.56 sqft
- Lot size dimensions: 1
Parking
- Parking features: Shared Driveway,Parking Lot
- Has uncovered spaces: Yes