



25 LITTLE BAY Drive, Dover, NH, 03820
About This Home
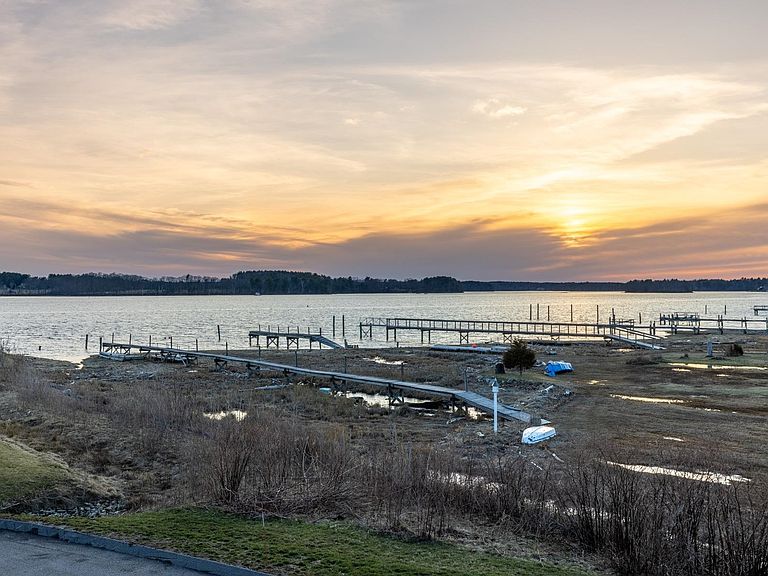
WATER VIEWS, DEEP WATER SLIP, PRIVATE ELEVATOR & A FRONT-ROW VIEW of AMAZING SUNSETS over scenic Little Bay set the stage for this exceptional waterfront townhome. This is one of the best views you will find in the entire Seacoast! Offering 3 bedrooms and 4 baths across three thoughtfully designed levels, this residence blends refined luxury with effortless coastal living. A private elevator services all floors, providing ultimate convenience and accessibility. The stunning kitchen is impeccably finished with premium Thermador appliances, custom cabinetry, elegant countertops, and an expansive island, perfect for both everyday living and sophisticated entertaining. Sunlight pours through the home, highlighting breathtaking, unobstructed bay views from nearly every vantage point. The luxurious primary suite is a true retreat, featuring sweeping water views, a spacious walk-in closet, and a beautifully designed ensuite bath with a custom tiled shower. Two additional bedrooms and well-appointed baths provide comfort and privacy for family and guests alike. The street level offers a versatile rec room ideal for a home gym, office, or media space. Enjoy exclusive access to the member-only marina, perfect for boating, kayaking, or simply embracing the waterfront lifestyle. The unit comes with a deep water boat slip that can accommodate up to a 28' boat - perfect for sunset cruising or offshore fishing! Additional features include a generator, security system, public water and sewer, natural gas, and low condo fees. Ideally located just minutes from downtown Portsmouth’s acclaimed dining, shopping, and cultural attractions, this is a rare opportunity to own a premier waterfront residence with deep water dock, elevator, and unforgettable sunset views. Schedule your private showing today!
Getting Around
 Car-Dependent
 Very Limited Transit
 Somewhat Bikeable
Schools
Construction
Condition
- Year built: 2023
Materials
- Foundation: Concrete Slab
- Roof: Architectural Shingle
- Construction materials: Wood Frame,Composition Exterior
Type & Style
- Home type: Condo
- Architectural style: Gambrel
- Property subType: Condominium
Interior
Appliances
- Appliances included: Dishwasher,Dryer,Range Hood,Microwave,Mini Fridge,Gas Range,Refrigerator,Washer,Separate Water Heater,Tank Water Heater,Wine Cooler,Dual Fuel Range,Exhaust Fan,Vented Exhaust Fan
- Laundry features: 1st Floor Laundry
Bedrooms & Bathrooms
- Bedrooms: 3
- Bathrooms: 4
- Full bathrooms: 1
- 3/4 bathrooms: 1
- 1/2 bathrooms: 2
Features
- Ceiling Fan(s),Dining Area,Elevator,Passenger Elevator,Kitchen Island,Kitchen/Dining,LED Lighting,Primary BR w/ BA,Natural Light,Walk-In Closet(s)
- Window features: Blinds,Drapes,Window Treatments,Screens
- Number of fireplaces: 1
- Fireplace features: Gas,1 Fireplace
- Fireplace: Yes
- Finished area below ground: 0
- Finished area above ground: 2,544
Heating & Cooling
- Heating features: Natural Gas,Forced Air,Hot Air
- Cooling features: Central Air
Interior Area
- Total structure area: 2,544
- Total interior livable area: 2,544 sqft
Property
Accessibility
- Accessibility features: Hard Surface Flooring,Multi-Level w/Lift,Paved Parking
Details
- Zoning description: LBW
- Other equipment: Sprinkler System,Standby Generator
Features
- Levels: 3
- Stories: 3
- Patio & porch: Patio
- Exterior features: Boat Launch,Boat Slip/Dock,Balcony,Private Dock,Boat Slip
- Has view: Yes
- View description: Water
- Has water view: Yes
- Water view: Water
- On waterfront: Yes
- Waterbody name: Little Bay
- Frontage length: Road frontage: 400
Lot
- Lot size: 3.49 Acres
Parking
- Total spaces: 2
- Parking features: Paved
- Has garage: Yes
- Attached garage spaces: 2
- Covered spaces: 2
Climate Risk is Financial Risk
Every home has a financial story beyond the listing price. Below, you’ll see the climate risks that could affect this property — and in Bills & Affordability, how those risks may influence repairs, insurance, utilities, and long-term value.
Biggest Threats for This Home
- Coastal Flooding

- Inland Flooding

- Ice Storm

- Lightning

- Tsunami

How This Home’s Risks Compare
FEMA Declared Disasters Across New Hampshire Counties
Understanding the Costs
Financial advisors generally recommend spending no more than 30% of your gross household income on housing costs. In practice, many households stretch to 35% or beyond — especially in high-cost markets.
Estimated Costs Today
| Monthly | Annual | |
|---|---|---|
| Mortgage | $9,860 | $118,320 |
| Home Insurance | $498 | $5,976 |
| Property Taxes | $2,860 | $34,320 |
| Electricity | $372 | $4,470 |
| Total | $13,590 | $163,080 |
Income You'd Need if You Spent...
How Costs Could Change Over Time
Climate risk is quickly impacting all of the major home ownership costs. Adjust the growth rates and percentage of income spent on housing below to see how your housing costs could change over the next 10 years — and what income you'd need to keep up.
Comparing Against the Market
Price Per Sq Ft
vs Other Active Listings
Avg $/sqft
vs Homes Sold Last Month
Median $/sqft
Current Market Trends
Median Price Per Square Foot
The median price per square foot of homes sold in this area each month. Compare this to this listing's price per square foot to gauge whether the home is priced in line with recent sales.
Historicals for This Listing
Zestimate History ($/sqft)
Price History
| Date | Event | Price |
|---|---|---|
| 2026-06-16 | Listed for sale | $1,950,000 |
| 2025-08-05 | Listing removed | $2,350,000 |
| 2025-05-29 | Listed for sale | $2,350,000 |
| 2023-05-19 | Sold | $1,525,000 |
| 2022-08-03 | Contingent | $1,525,000 |
| 2022-04-27 | Price change | $1,525,000 |
| 2022-03-18 | Listed for sale | $1,500,000 |
 View on Zillow