


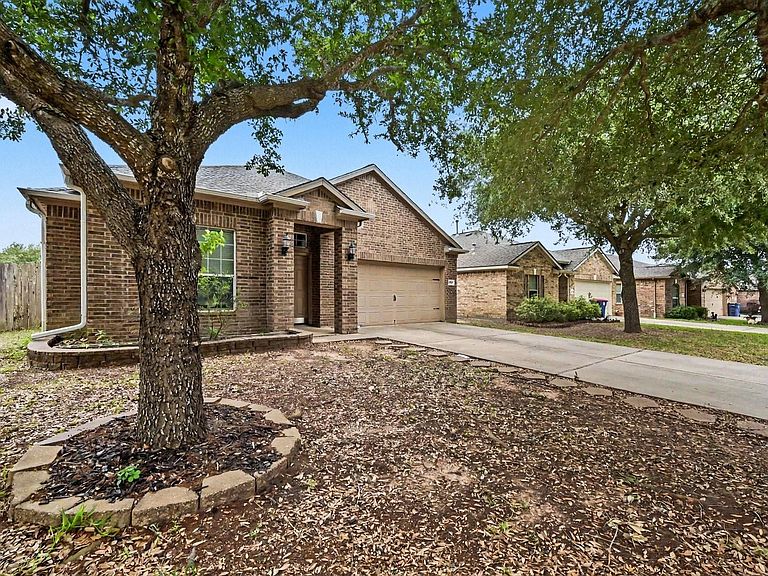

30826 Roadie Pass, Magnolia, TX, 77355
4beds
2baths
2,086sqft
$289,900
$139price/sqft
$2,321/moest. monthly cost
$92,840/yrincome needed
About This Home
One or more photo(s) was virtually staged. Embrace wonderful neighborhood living in the highly desirable Lakes of Magnolia community! This charming single-story brick residence features a highly functional open floor plan with breathtaking cathedral ceilings. The kitchen comes equipped with modern stainless steel appliances, creating a polished space for meal preparation and dinner hosting. Relax in the seclusion of your primary retreat complete with spacious walk-in closets. Step outside to the backyard patio, just waiting for your personal touch. Conveniently located just minutes from local shopping along FM 1488 and quick neighborhood commuter routes, this home provides effortless access to everything you need. Schedule your tour today!
Getting Around
18
 Car-Dependent
0
 Very Limited Transit
26
 Somewhat Bikeable
Schools
7/10
7/10
5/10
Construction
Condition
- Year built: 2013
Materials
- Foundation: Slab
- Roof: Composition
- Construction materials: Brick
Type & Style
- Home type: SingleFamily
- Architectural style: Traditional
- Property subType: Single Family Residence
Interior
Appliances
- Appliances included: Disposal,Ice Maker,Refrigerator,Microwave,Dishwasher
Bedroom
- Level: First
- Area: 100
- Dimensions: 10x10
Bedroom
- Level: First
- Area: 100
- Dimensions: 10x10
Bedroom
- Level: First
- Area: 110
- Dimensions: 11x10
Bedrooms & Bathrooms
- Bedrooms: 4
- Bathrooms: 2
- Full bathrooms: 2
Features
- All Bedrooms Down
- Flooring: Carpet,Tile
Heating & Cooling
- Heating features: Electric
- Cooling features: Gas
Interior Area
- Total structure area: 2,086
- Total interior livable area: 2,086 sqft
Kitchen
- Level: First
- Area: 156
- Dimensions: 13x12
Living Room
- Level: First
- Area: 288
- Dimensions: 18x16
Primary Bedroom
- Level: First
- Area: 195
- Dimensions: 15x13
Property
Details
- Parcel number: 66610023100
Features
- Stories: 1
- Patio & porch: Patio/Deck,Porch
- Fencing: Back Yard
Lot
- Lot size: 6,612 sqft
- Features: Other,0 Up To 1/4 Acre
Parking
- Total spaces: 2
- Parking features: Attached
- Has garage: Yes
- Attached garage spaces: 2
- Covered spaces: 2