


229 Pecos Dr, Huntsville, TX, 77340
About This Home
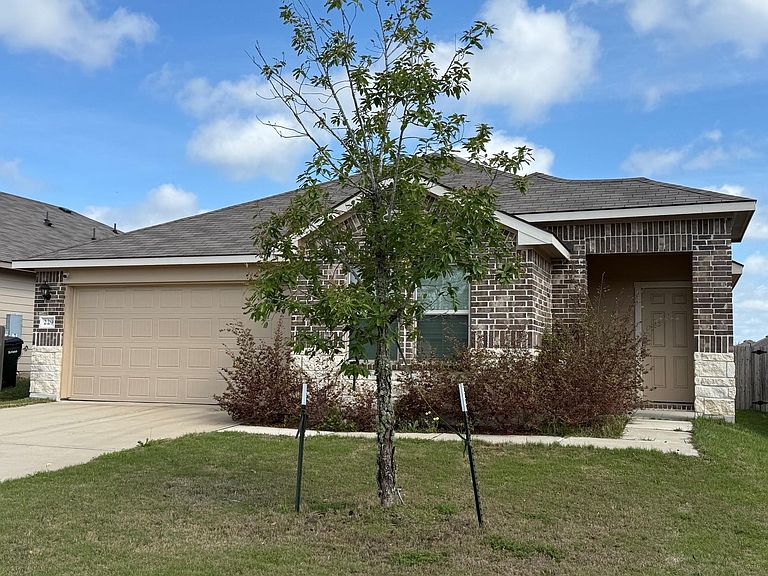
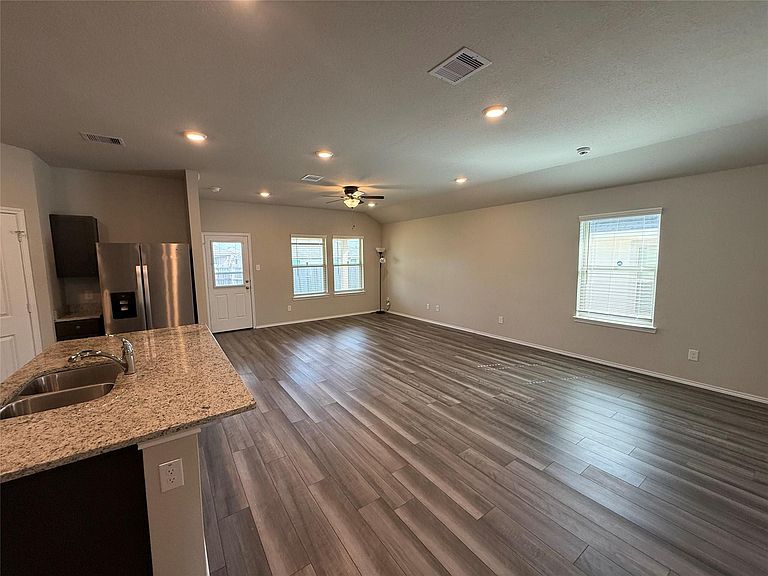
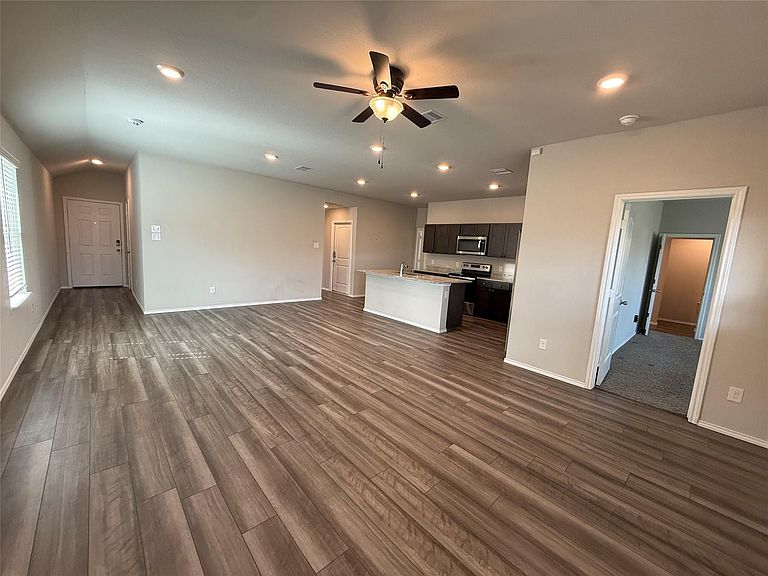
This exquisite 3-bedroom 2 bath home is a must see! Located just West of Huntsville in the sought-after Rockbridge subdivision, you are just minutes from shopping, dining, entertainment and SHSU! Upon entry, you are greeted by a massive living/family room, open to the kitchen. The kitchen is equipped with stainless steel appliances, granite counter tops, and large island with plenty of seating! The primary bedroom is generously sized, and primary bath is nicely furnished with an oversized walk-in shower, dual sinks with granite vanity top, and large walk-in closet. In addition to all of this, this home has Smart home features, which include a 7-inch touchscreen security control panel, video doorbell, programmable thermostat, and smart lights at the front entry. Too many features to mention here, schedule your showing today! This home won't last long!
Getting Around
 Car-Dependent
 Very Limited Transit
 Somewhat Bikeable
Schools
Construction
Condition
- Year built: 2022
Materials
- Foundation: Slab
- Roof: Composition
- Construction materials: Batts Insulation,Blown-In Insulation,Brick,Cement Siding,Wood Siding
Other
- Builder name: D.R. Horton
Type & Style
- Home type: SingleFamily
- Architectural style: Traditional
- Property subType: Single Family Residence
Interior
Appliances
- Appliances included: Disposal,Refrigerator,Electric Oven,Microwave,Electric Range,Dishwasher
- Laundry features: Electric Dryer Hookup,Washer Hookup
Bedrooms & Bathrooms
- Bedrooms: 3
- Bathrooms: 2
- Full bathrooms: 2
Features
- All Bedrooms Down,Walk-In Closet(s)
- Window features: Insulated/Low-E windows
- Flooring: Carpet,Vinyl
Heating & Cooling
- Heating features: Electric
- Cooling features: Electric
Interior Area
- Total structure area: 1,501
- Total interior livable area: 1,501 sqft
Kitchen
- Features: Breakfast Bar,Kitchen Island,Kitchen open to Family Room,Pantry
Master Bathroom
- Features: Full Secondary Bathroom Down,Primary Bath: Double Sinks,Primary Bath: Shower Only,Secondary Bath(s): Tub/Shower Combo
Property
Details
- Parcel number: 71372
Features
- Stories: 1
- Patio & porch: Covered,Patio/Deck,Porch
- Fencing: Back Yard
Lot
- Lot size: 6,011 sqft
- Features: Subdivided,0 Up To 1/4 Acre
Parking
- Total spaces: 2
- Parking features: Attached,Double-Wide Driveway
- Has garage: Yes
- Attached garage spaces: 2
- Covered spaces: 2