


826 Pine Meadow Ct, Big Bear Lake, CA, 92315
About This Home
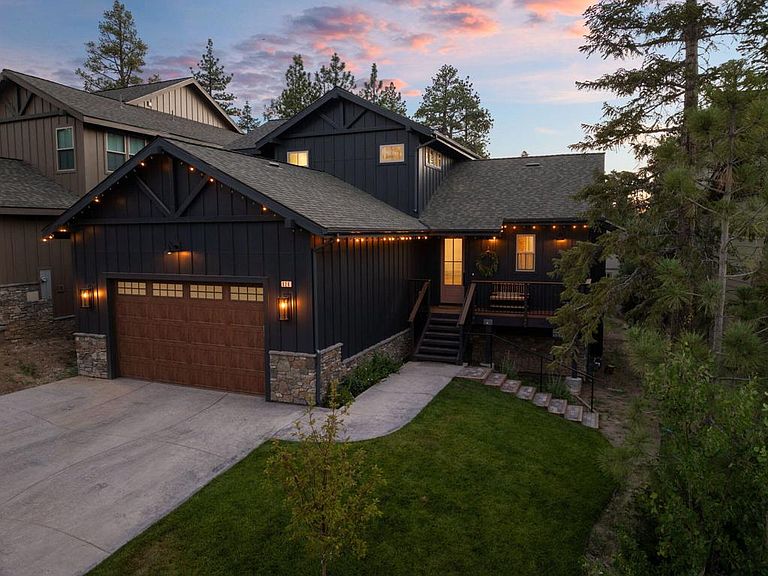
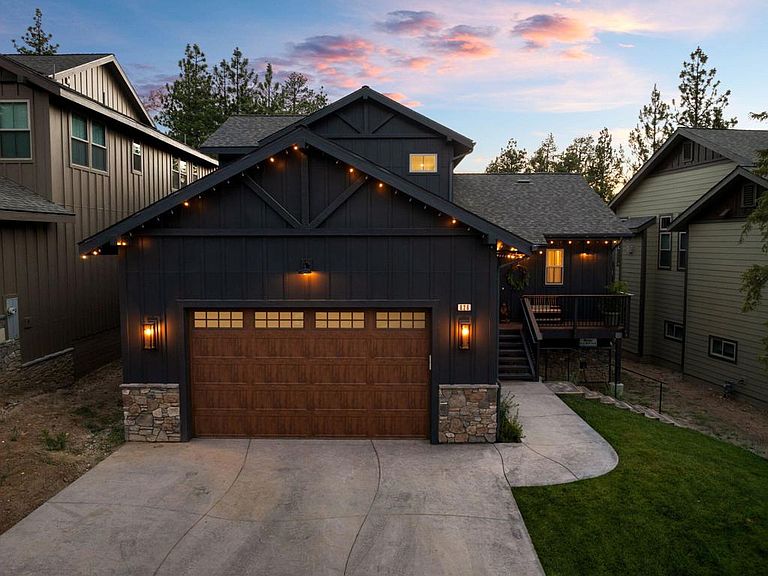
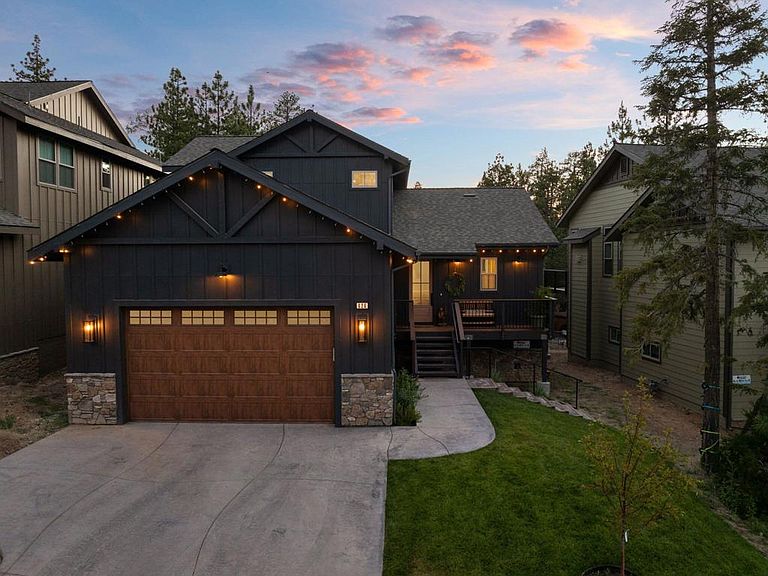
Big Reduction! Don't miss this stunning home built to entertain it's owner's and guests. Very easy to show and now priced to sell! Discover mountain living at its finest in this stunning 4-bedroom, 3.5-bath custom home in The Pines: a modern, high-end development centrally located near the lake, village shops and restaurants, and both mountain resorts, for year-round adventure. Spanning 2,600sq ft on a 7,100 sq ft lot, this professionally designed home features an open-concept dining and living layout for large families, both in and out; a gourmet kitchen, enlarged pantry, enlarged laundry room, many luxury finishes, and a huge furnished back deck. Thoughtfully curated by the artist/interior designer/owner, the home is filled with thoughtful premium upgrades and unique personalized Touches that add to the overall comfort and beauty of the home that you won't find in any other 'Pines' properties--custom cabinetry, high-end fixtures, master and guest room ensuite, Landscaped front yard, high end materials (soapstone countertops in kitchen), and more. The spacious master bedroom is ensuite with spa-like clawfoot tub and stunning marble shower. Guest bedroom ensuite also and two adorable kids rooms bedrooms connected by a uniquely tiled jack and jill bath. The two-car garage and generous outdoor space provide both convenience and comfort to enjoy your outdoor space. Brilliantly decorated by owner/artist/ interior designer with unique touches This home exemplifies modern luxury and exquisite design with a down to earth mountain feel that makes you feel right at home! Ideal as a full-time residence, mountain getaway, and/or high-performing vacation rental, this one-of-a-kind property offers unbeatable value, location, and lifestyle in a thriving, upscale community. This home is currently a vacation rental with Big Bear Vacations! Please make sure to check list of upgrades attached to MLS. Thanks for showing!
Getting Around
 Car-Dependent
 Very Limited Transit
 Somewhat Bikeable
Schools
Construction
Condition
- Year built: 2022
Materials
- Foundation: Raised
- Roof: Composition
Type & Style
- Home type: SingleFamily
- Property subType: Single Family Residence
Interior
Appliances
- Appliances included: Dishwasher,Gas Cooktop,Disposal,Gas Oven,Gas Range,Gas Water Heater,Microwave,Refrigerator,Range Hood
Bathroom
- Features: Hollywood Bath
Bedrooms & Bathrooms
- Bedrooms: 4
- Bathrooms: 4
- Full bathrooms: 3
- 1/2 bathrooms: 1
Features
- Beamed Ceilings,Cathedral Ceiling(s),Separate/Formal Dining Room,Open Floorplan,See Remarks
- Window features: Blinds
- Flooring: Carpet,Tile,Vinyl
- Fireplace features: Living Room
- Fireplace: Yes
Heating
- Heating features: Central,Forced Air,Natural Gas
Interior Area
- Total interior livable area: 2,554 sqft
Kitchen
- Features: Stone Counters
Property
Details
- Parcel number: 0307172730000
- Attached to another structure: Yes
- Special condition: Standard
- Exclusions: All furnishings are to be sold outside of escrow; agreement between buyer and seller only
Features
- Levels: Three Or More,Multi/Split
- Stories: 3
- Patio & porch: Deck
Lot
- Lot size: 7,171 sqft
- Features: Front Yard,Lawn,Landscaped,Level,Sprinkler System
Parking
- Total spaces: 4
- Parking features: Driveway
- Has garage: Yes
- Attached garage spaces: 2
- Covered spaces: 2
- Uncovered spaces: 2
Climate Risk is Financial Risk
Every home has a financial story beyond the listing price. Below, you’ll see the climate risks that could affect this property — and in Bills & Affordability, how those risks may influence repairs, insurance, utilities, and long-term value.
Biggest Threats for This Home
- Earthquake

- Heat Wave

- Inland Flooding

- Landslide

- Wildfire

How This Home’s Risks Compare
FEMA Declared Disasters in San Bernardino County and California
Understanding the Costs
Financial advisors generally recommend spending no more than 30% of your gross household income on housing costs. In practice, many households stretch to 35% or beyond — especially in high-cost markets.
Estimated Costs Today
| Monthly | Annual | |
|---|---|---|
| Mortgage | $5,304 | $63,648 |
| Home Insurance * | $380 | $4,560 |
| Property Taxes | $727 | $8,724 |
| Electricity | $547 | $6,572 |
| Total | $6,958 | $83,496 |
Income You'd Need if You Spent...
California FAIR Plan Programs
How Costs Could Change Over Time
Climate risk is quickly impacting all of the major home ownership costs. Adjust the growth rates and percentage of income spent on housing below to see how your housing costs could change over the next 10 years — and what income you'd need to keep up.
Comparing Against the Market
Price Per Sq Ft
vs Other Active Listings
Avg $/sqft
vs Homes Sold Last Month
Median $/sqft
Current Market Trends
Median Price Per Square Foot
The median price per square foot of homes sold in this area each month. Compare this to this listing's price per square foot to gauge whether the home is priced in line with recent sales.
Historicals for This Listing
Zestimate History ($/sqft)
Price History
| Date | Event | Price |
|---|---|---|
| 2025-09-04 | Price change | $1,049,000 |
| 2025-06-04 | Listed for sale | $1,149,000 |
| 2025-04-07 | Listing removed | $1,250,000 |
| 2024-07-17 | Listed for sale | $1,250,000 |
| 2023-02-23 | Sold | $1,070,000 |
| 2023-01-28 | Pending sale | $1,070,000 |
| 2022-09-21 | Listing removed | -- |
| 2022-09-21 | Pending sale | $1,070,000 |
 View on Zillow