



267 Smugglers Way, Apopka, FL, 32712
About This Home
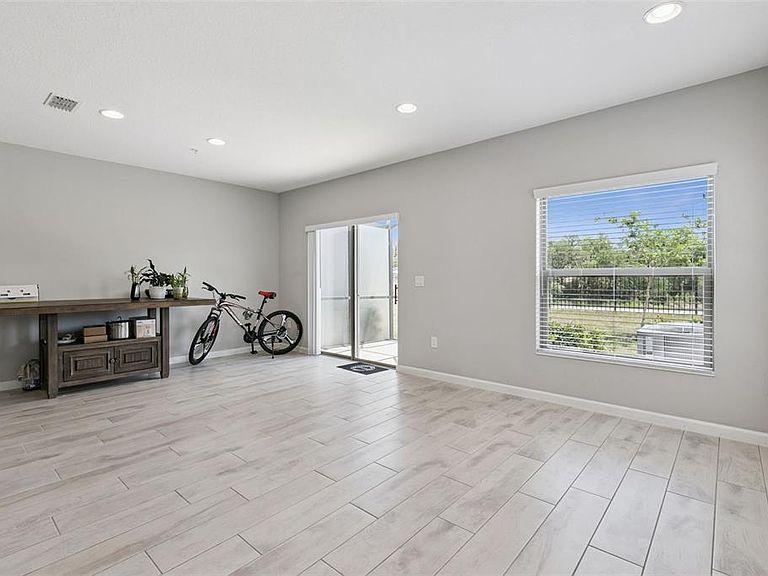
**This house comes with a REDUCED RATE through the seller's preferred lender. This is a lender-paid rate buydown that reduces the buyer's interest rate and monthly payment.** Welcome to 267 Smugglers Way in Apopka, a stylish two-story townhouse offering 4 bedrooms, 2.5 bathrooms, a loft, and an open floorplan designed for comfortable living and easy entertaining. With a thoughtful layout and flexible living spaces, this home offers the kind of function and convenience buyers are looking for. Inside, the open design creates a bright and connected feel, allowing the main living areas to flow naturally for both everyday routines and casual gatherings. The layout feels spacious and inviting, while the three-bedroom design provides room for family, guests, or a home office setup. The loft adds even more versatility, making it a great option for a media area, study space, reading nook, or second living area. With three full baths, the home also offers added comfort and convenience throughout. Step outside to the screened patio, a welcoming extension of the living space and a great spot to enjoy morning coffee, unwind in the evening, or relax with a bit of fresh air while staying shaded and protected. The community adds even more appeal with a gated entrance, along with amenities that include a community pool and dog park. These features create a low-maintenance lifestyle with added recreation and pet-friendly convenience close to home. Located in Apopka, the property enjoys a setting that blends residential comfort with easy access to shopping, dining, parks, and major roadways. The neighborhood adds to the home’s appeal with its convenient location and welcoming feel, making it easy to enjoy both everyday essentials and the natural beauty the Apopka area is known for.
Getting Around
 Car-Dependent
 Minimal Transit
 Somewhat Bikeable
Schools
Construction
Condition
- Year built: 2022
Materials
- Foundation: Slab
- Roof: Shingle
- Construction materials: Concrete,Stucco,Wood Frame (FSC Certified)
Type & Style
- Home type: Townhouse
- Architectural style: Traditional
- Property subType: Townhouse
Interior
Appliances
- Appliances included: Dishwasher,Disposal,Dryer,Freezer,Ice Maker,Microwave,Range,Refrigerator,Washer
- Laundry features: Inside,Laundry Room,Upper Level
Bedroom2
- Features: Built-in Closet
- Level: Second
- Area: 120
- Dimensions: 12x10
Bedroom3
- Features: Built-in Closet
- Level: Second
- Area: 120
- Dimensions: 12x10
Bedrooms & Bathrooms
- Bedrooms: 4
- Bathrooms: 3
- Full bathrooms: 2
- 1/2 bathrooms: 1
Dining Room
- Level: First
Features
- Eating Space In Kitchen,Open Floorplan,PrimaryBedroom Upstairs,Walk-In Closet(s)
- Door features: Sliding Doors
- Window features: Blinds
- Flooring: Carpet,Ceramic Tile
Heating & Cooling
- Heating features: Central
- Cooling features: Central Air
Interior Area
- Total structure area: 2,136
- Total interior livable area: 1,823 sqft
Kitchen
- Features: Breakfast Bar,Kitchen Island
- Level: First
- Area: 99
- Dimensions: 11x9
Living Room
- Level: First
- Area: 216
- Dimensions: 18x12
Loft
- Features: Built-in Closet
- Level: Second
Primary Bedroom
- Features: Dual Sinks,En Suite Bathroom,Shower No Tub,Walk-In Closet(s)
- Level: Second
- Area: 266
- Dimensions: 19x14
Property
Details
- Parcel number: 092128351500720
- Zoning: RMF
- Special condition: None
Features
- Levels: Two
- Stories: 2
- Patio & porch: Patio,Screened
- Exterior features: Garden,Rain Gutters
- Has view: Yes
- View description: Garden
- Residential vegetation: Mature Landscaping
Lot
- Lot size: 3,257 sqft
- Features: Landscaped,Sidewalk
Parking
- Total spaces: 1
- Parking features: Driveway,Garage Door Opener
- Has garage: Yes
- Attached garage spaces: 1
- Covered spaces: 1
- Has uncovered spaces: Yes
Climate Risk is Financial Risk
Every home has a financial story beyond the listing price. Below, you’ll see the climate risks that could affect this property — and in Bills & Affordability, how those risks may influence repairs, insurance, utilities, and long-term value.
Biggest Threats for This Home
- Cold Wave

- Lightning

- Strong Wind

- Tornado

- Hail

- Hurricane

- Inland Flooding

- Wildfire

How This Home’s Risks Compare
FEMA Declared Disasters in Orange County and Florida
Understanding the Costs
Financial advisors generally recommend spending no more than 30% of your gross household income on housing costs. In practice, many households stretch to 35% or beyond — especially in high-cost markets.
Estimated Costs Today
| Monthly | Annual | |
|---|---|---|
| Mortgage | $1,779 | $21,348 |
| Home Insurance * | $214 | $2,568 |
| Property Taxes | $486 | $5,832 |
| Electricity | $197 | $2,366 |
| Total | $2,676 | $32,112 |
Income You'd Need if You Spent...
Florida FAIR Plan Programs
How Costs Could Change Over Time
Climate risk is quickly impacting all of the major home ownership costs. Adjust the growth rates and percentage of income spent on housing below to see how your housing costs could change over the next 10 years — and what income you'd need to keep up.
Comparing Against the Market
Price Per Sq Ft
vs Other Active Listings
Avg $/sqft
vs Homes Sold Last Month
Median $/sqft
Current Market Trends
Median Price Per Square Foot
The median price per square foot of homes sold in this area each month. Compare this to this listing's price per square foot to gauge whether the home is priced in line with recent sales.
Historicals for This Listing
Zestimate History ($/sqft)
Price History
| Date | Event | Price |
|---|---|---|
| 2026-05-07 | Price change | $360,000 |
| 2024-11-12 | Listing removed | $2,300 |
| 2024-11-04 | Price change | $2,350 |
| 2024-10-09 | Listed for rent | $2,500 |
| 2022-03-31 | Pending sale | $403,950 |
| 2022-03-18 | Price change | $403,950 |
| 2022-03-17 | Listed for sale | $400,950 |
For Sale by Agent
 View on Zillow