



10030 Coles Ferry Pike, Lebanon, TN, 37087
About This Home
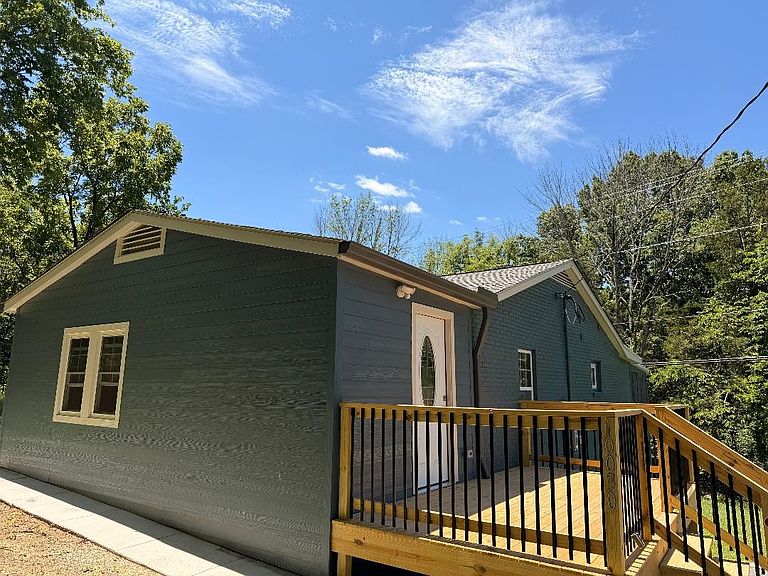
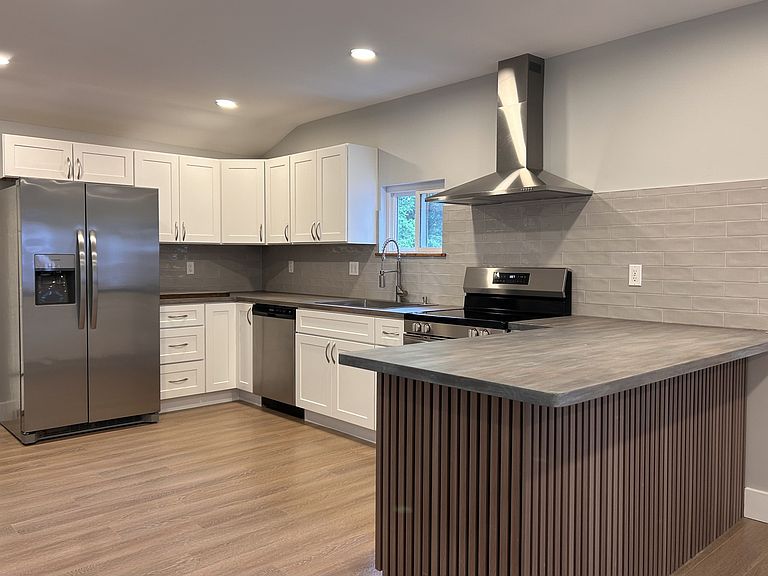
2 Bed. house on approximative 1acre new price $359,500. Don't miss this opportunity to own a property conveniently located just a 5 minutes' walk to the lake. Whether you're looking for a full- time residence, weekend lake getaway, or rental property(investment) opportunity, this property combines comfort, convenience, and country living all in one beautiful setting. This beautifully fully renovated home offers 2 spacious bedrooms, 2.5 bathrooms, and an open concept living space. An 8x21sqft. screened-in porch with plenty of room to relax and entertain. Stunning new kitchen and bathrooms with modern finishes. BRAND NEW appliances, flooring, electrical, and plumbing. PLUS, a 10x15 partial finished basement with half a bathroom, also has plumbing and refrigerator in place with option for a kitchenette. Sits on approximately 1 acre lot surrounded by privacy and nature, with an enclosed area for livestock. Outdoor enthusiasts will love the ample space for boat parking and easy access to the Coles Ferry Boat Ramp, Old Hickory Lake. About 35 minutes to Nashville.
Getting Around
 Car-Dependent
 Very Limited Transit
 Somewhat Bikeable
Schools
Construction
Condition
- Year built: 1956
Materials
- Roof: Shingle
- Construction materials: Fiber Cement,Brick
Type & Style
- Home type: SingleFamily
- Property subType: Single Family Residence,Residential
Interior
Appliances
- Appliances included: Electric Range,Dishwasher,Refrigerator,Stainless Steel Appliance(s)
- Laundry features: Electric Dryer Hookup,Washer Hookup
Basement
- Has basement: Yes
- Basement: Crawl Space,Partially Finished
Bedroom1
- Features: Full Bath
- Level: Full Bath
- Area: 130
- Dimensions: 13x10
Bedroom2
- Area: 110
- Dimensions: 11x10
Bedrooms & Bathrooms
- Bedrooms: 2
- Bathrooms: 3
- Full bathrooms: 2
- 1/2 bathrooms: 1
- Main level bedrooms: 2
Dining Room
- Features: Combination
- Level: Combination
Features
- Ceiling Fan(s),Entrance Foyer,Open Floorplan,Smart Thermostat,Kitchen Island
- Flooring: Laminate,Tile
- Finished area above ground: 1,012
Heating & Cooling
- Heating features: Dual,Electric,Heat Pump
- Cooling features: Ceiling Fan(s),Dual,Electric
Interior Area
- Total structure area: 1,012
- Total interior livable area: 1,012 sqft
Kitchen
- Area: 187
- Dimensions: 11x17
Living Room
- Features: Combination
- Level: Combination
- Area: 242
- Dimensions: 11x22
Master Bathroom
- Features: Ceramic
- Level: Ceramic
Recreation Room
- Features: Basement Level
- Level: Basement Level
- Area: 150
- Dimensions: 10x15
Property
Details
- Parcel number: 026C B 00600 000
- Special condition: Owner Agent
Features
- Levels: One
- Stories: 1
- Patio & porch: Deck,Covered,Porch,Screened
- Exterior features: Smart Light(s)
Lot
- Lot size: 0.99 Acres
- Lot size dimensions: 375 x 122 IRR
Parking
- Parking features: Driveway,Gravel
- Has uncovered spaces: Yes