



4 Jackson Rd, North Chelmsford, MA, 01863
About This Home
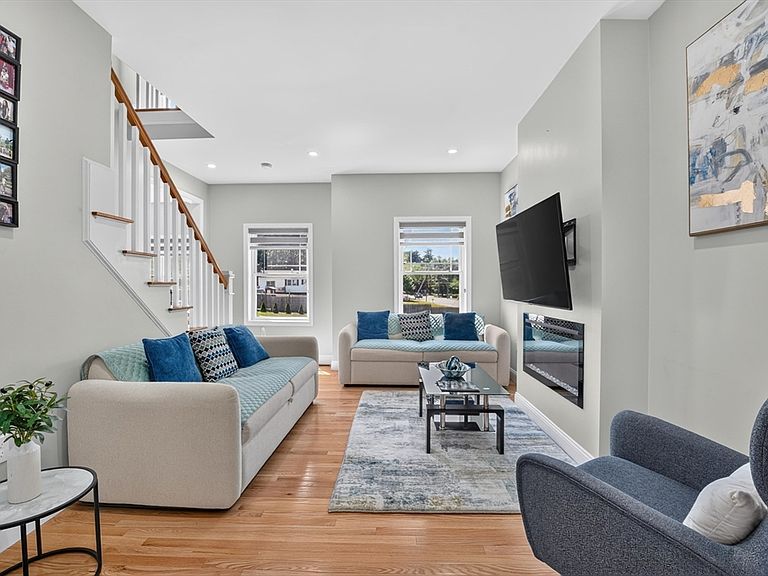
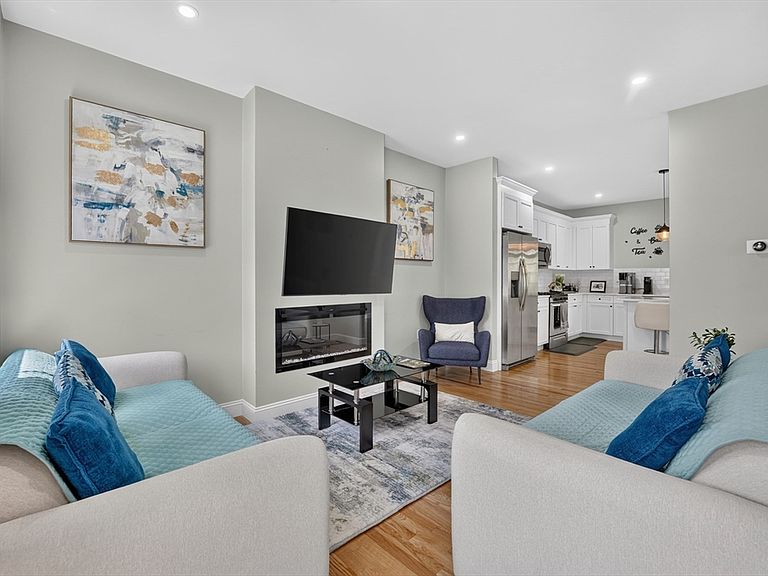
Welcome to 4 Jackson Rd in Chelmsford, where comfort, convenience, and style come together. Built in 2023, this beautifully maintained home offers the peace of mind of modern construction, with like-new major systems, mechanicals, roof, windows, and appliances. The sun-filled main level features an open-concept living and dining area, a spacious kitchen with pantry, and access to a private balcony - perfect for morning coffee or evening relaxation. The upper level offers a generous primary suite with an en-suite bath, two additional bedrooms, a second full bath, and the convenience of same-floor laundry. The walk-out lower level features a spacious recreation room, private office, utility room, and an attached garage, providing flexible space for working from home, entertaining, a home gym, or everyday living. Ideally located near shopping, restaurants, parks, and major highways, this move-in ready home offers the perfect blend of modern design, space, functionality, and an unbeatable location.
Getting Around
 Car-Dependent
 Very Limited Transit
 Somewhat Bikeable
Schools
Construction
Condition
- Year built: 2023
Type & Style
- Home type: Townhouse
- Property subType: Condominium,Townhouse
Interior
Appliances
- Appliances included: Range,Dishwasher,Microwave,Refrigerator
- Laundry features: Washer Hookup,Third Floor
Bathroom1
- Features: Bathroom - Half, Countertops - Stone/Granite/Solid
- Level: Second
Bathroom2
- Features: Bathroom - Full, Countertops - Stone/Granite/Solid
- Level: Third
Bathroom3
- Features: Bathroom - Full, Countertops - Stone/Granite/Solid
- Level: Third
Bedroom2
- Features: Closet, Flooring - Hardwood
- Level: Third
Bedroom3
- Features: Closet, Flooring - Hardwood
- Level: Third
Bedrooms & Bathrooms
- Bedrooms: 3
- Bathrooms: 3
- Full bathrooms: 2
- 1/2 bathrooms: 1
Dining Room
- Features: Flooring - Hardwood, Lighting - Overhead
- Level: Second
Family Room
- Features: Flooring - Laminate, Exterior Access
- Level: First
Features
- Home Office
- Window features: Bay/Bow/Box
- Flooring: Laminate
- Number of fireplaces: 1
- Fireplace features: Living Room
- Fireplace: Yes
- Finished area above ground: 2,300
Heating & Cooling
- Heating features: Natural Gas,Unit Control
- Cooling features: Central Air,Unit Control
Interior Area
- Total structure area: 2,300
- Total interior livable area: 2,300 sqft
Kitchen
- Features: Closet/Cabinets - Custom Built, Flooring - Hardwood, Pantry, Countertops - Stone/Granite/Solid, Kitchen Island, Breakfast Bar / Nook, Recessed Lighting, Stainless Steel Appliances
- Level: Main,Second
Living Room
- Features: Flooring - Hardwood, Lighting - Overhead
- Level: Second
Master Bedroom
- Features: Bathroom - Full, Walk-In Closet(s), Flooring - Hardwood
- Level: Third
Office
- Features: Flooring - Laminate, Window(s) - Bay/Bow/Box
- Level: First
Property
Details
- Zoning: RB
Features
- Patio & porch: Deck - Composite,Patio
- Exterior features: Deck - Composite,Patio
Parking
- Total spaces: 3
- Parking features: Attached
- Has garage: Yes
- Attached garage spaces: 1
- Covered spaces: 1
- Uncovered spaces: 2