
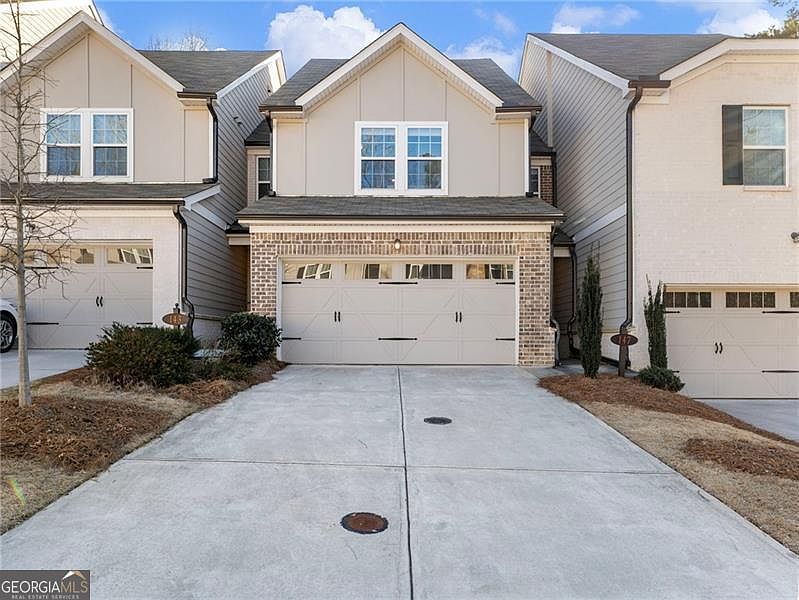


147 Cedar Ln, Dawsonville, GA, 30534
About This Home
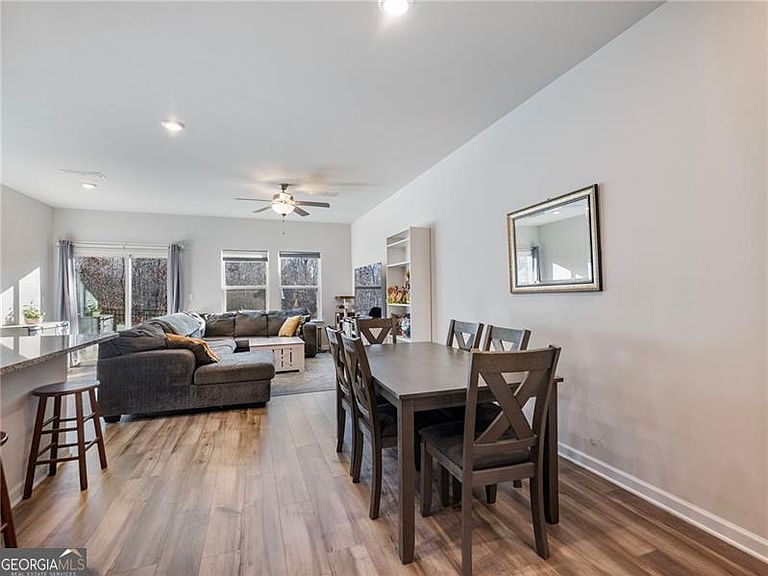
New carpet and lower price! Welcome to an inviting townhome that's the ideal place to begin (or continue) your journey in homeownership! With approximately 1,650 square feet of thoughtfully designed living space, this residence offers comfort and functionality in every room. The spacious kitchen features sleek granite countertops, a large island perfect for casual dining, and modern stainless steel appliances-including a high-efficiency refrigerator, built-in microwave, and gas range, making meal prep and entertaining a breeze. The open-concept kitchen flows seamlessly into the bright family room, which is filled with natural light and designed for relaxing evenings or lively gatherings with friends. Upstairs, you'll find three well-proportioned bedrooms. The primary suite offers a generous walk-in closet and room for a king-sized bed. The two additional bedrooms, include spacious closets and flexible layouts ideal for guest rooms, home offices, or creative spaces. The bathrooms are modern and feature updated fixtures and plenty of storage. Enjoy a private, wooded backyard-an uncommon retreat in a townhome community-creating a peaceful atmosphere for outdoor activities and relaxation. Energy-efficient spray foam insulation throughout the roof and all exterior walls keeps your home cozy in winter and cool in summer, significantly lowering utility bills and enhancing indoor comfort and air quality year-round. Located within 1 mile of the North GA outlet mall and many dining and shopping locations. The community blends single-family homes and townhomes, providing a vibrant neighborhood feel. Residents have access to a large swimming pool that's open all summer, a fully fenced dog park, and a modern playground designed for children of all ages. All amenities are conveniently located within walking distance and easily accessible, with over two miles of sidewalks winding through the neighborhood for leisurely strolls or morning jogs. With spacious living areas, upgraded features, and a wealth of community amenities, this home delivers exceptional value and a welcoming atmosphere for you and your loved ones.
Getting Around
 Car-Dependent
 Very Limited Transit
 Somewhat Bikeable
Schools
Construction
Condition
- Property condition: Resale
- Year built: 2022
Materials
- Foundation: Slab
- Roof: Composition
- Construction materials: Other
Type & Style
- Home type: Townhouse
- Architectural style: Brick Front
- Property subType: Townhouse
Interior
Appliances
- Appliances included: Dishwasher,Disposal,Gas Water Heater,Microwave,Tankless Water Heater
- Laundry features: In Hall,Upper Level
Basement
- Basement: None
Bedrooms & Bathrooms
- Bedrooms: 3
- Bathrooms: 3
- Full bathrooms: 2
- 1/2 bathrooms: 1
Features
- High Ceilings,Walk-In Closet(s)
- Window features: Double Pane Windows
- Flooring: Carpet
- Attic: Pull Down Stairs
- Finished area below ground: 0
- Finished area above ground: 1,650
- Common walls with other units/homes: 2+ Common Walls
Heating & Cooling
- Heating features: Electric,Heat Pump,Zoned
- Cooling features: Central Air,Electric,Heat Pump,Zoned
Interior Area
- Total structure area: 1,650
- Total interior livable area: 1,650 sqft
Kitchen
- Features: Breakfast Area,Breakfast Bar,Kitchen Island,Pantry
Property
Details
- Parcel number: 106 054 201
- Attached to another structure: Yes
Features
- Levels: Two
- Stories: 2
- Patio & porch: Patio
- Waterbody name: None
Lot
- Lot size: 2,439 sqft
- Features: Level
Parking
- Total spaces: 2
- Parking features: Attached,Garage,Garage Door Opener,Kitchen Level
- Has garage: Yes