


16792 SW Brasada Ranch Rd Cabin 40, Powell Butte, OR, 97753
About This Home
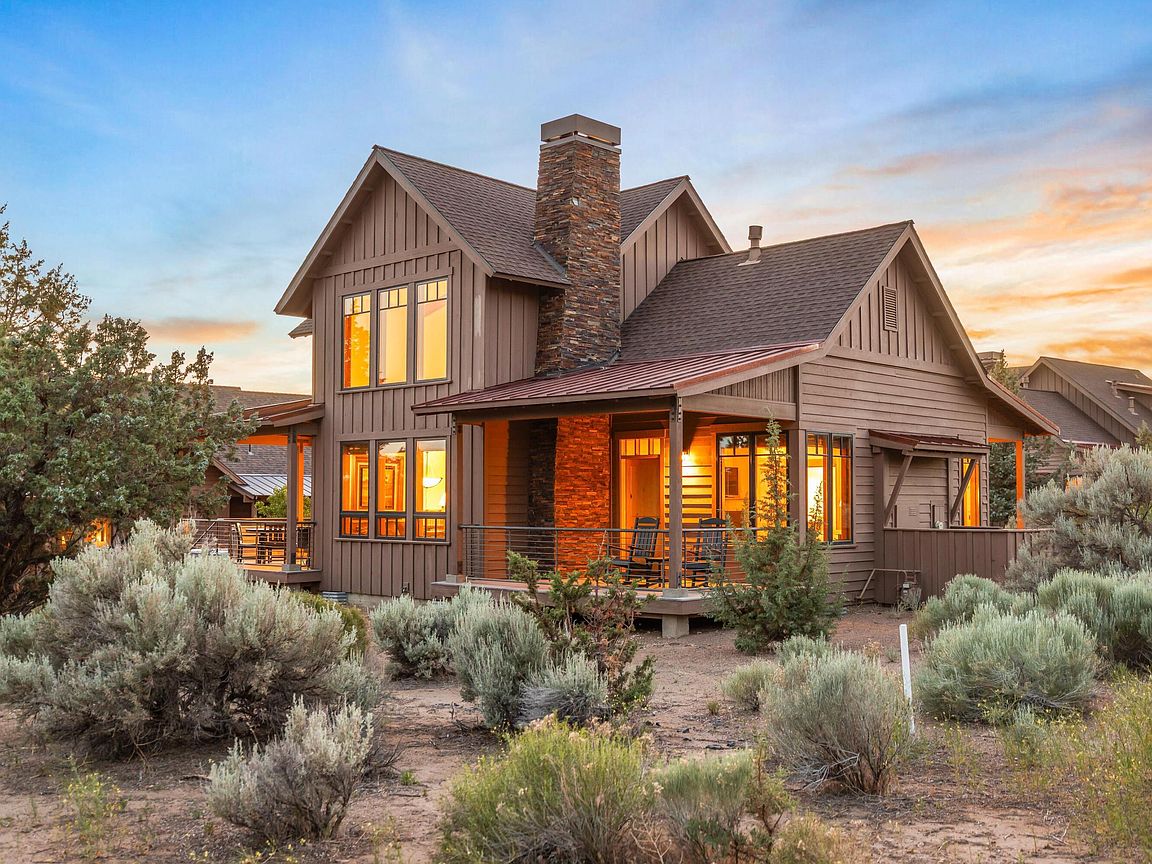
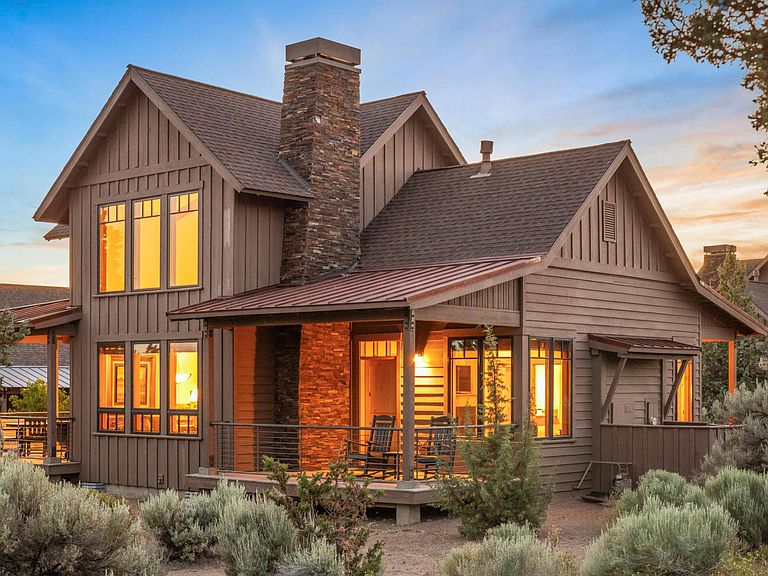
Discover an elevated escape at Brasada Ranch with this refined, fully furnished two-bedroom cabin on the 9th hole, offering sweeping fairway views and Central Oregon's high-desert beauty. Inside, hardwood floors, granite countertops, stainless steel appliances, and a striking stone fireplace create a warm, sophisticated retreat, while the versatile loft provides extra space for guests or relaxing after a day outdoors. Step outside into an adventure hub known for mountain biking, hiking, trail running, and skiing at Mt. Bachelor, plus year-round fishing in nearby rivers and lakes. Enjoy amenities including pools, lazy river, fitness center, spa, dining, golf, equestrian facilities, and miles of trails. Designated as a short-term rental and overnight lodging unit, this cabin offers personal use and income potential through a managed rental program.
Getting Around
 Car-Dependent
 Very Limited Transit
 Somewhat Bikeable
Schools
Construction
Condition
- Year built: 2006
Materials
- Foundation: Stemwall
- Roof: Composition
Type & Style
- Home type: SingleFamily
- Architectural style: Ranch
- Property subType: Single Family Residence
Interior
Appliances
- Appliances included: Dishwasher,Dryer,Microwave,Oven,Range,Refrigerator,Washer,Water Heater
Basement
- Basement: None
Bedrooms & Bathrooms
- Bedrooms: 2
- Bathrooms: 3
Features
- Breakfast Bar,Built-in Features,Ceiling Fan(s),Enclosed Toilet(s),Granite Counters,Linen Closet,Soaking Tub,Solid Surface Counters,Tile Counters,Tile Shower,Wired for Sound
- Window features: Low Emissivity Windows,Double Pane Windows
- Flooring: Carpet,Hardwood,Stone,Tile
- Fireplace features: Gas
- Fireplace: Yes
- Common walls with other units/homes: No Common Walls
Heating & Cooling
- Heating features: Forced Air
- Cooling features: Central Air
Interior Area
- Total structure area: 1,563
- Total interior livable area: 1,563 sqft
Property
Details
- Parcel number: 17541
- Zoning description: Efu3; Exclusive Farm Use
- Special condition: Standard
Features
- Levels: Two
- Stories: 2
- Patio & porch: Deck
- Spa features: Spa/Hot Tub
- Has view: Yes
- View description: Golf Course
Lot
- Lot size: 5,227 sqft
- Features: Drip System,Landscaped,Level,Native Plants,On Golf Course
Parking
- Parking features: Attached Carport,No Garage,Storage
- Carport: Yes