


2814 Spring Creek Trl, Prosper, TX, 75078
About This Home
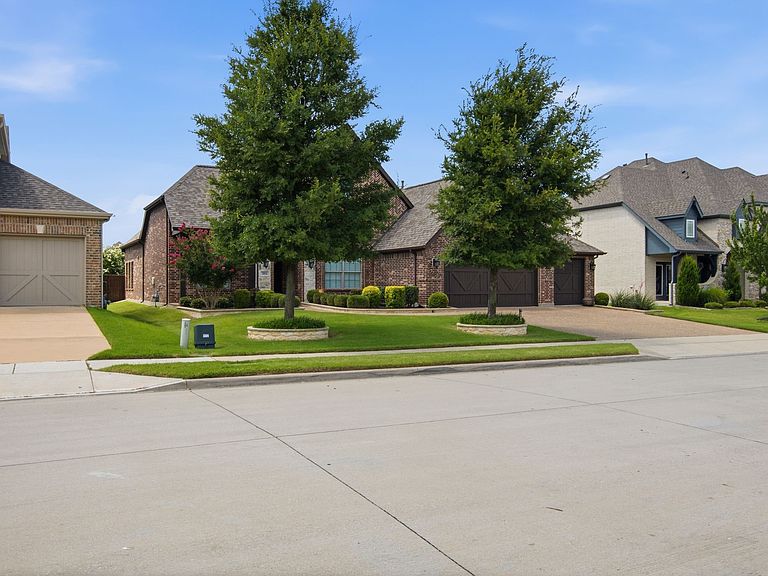
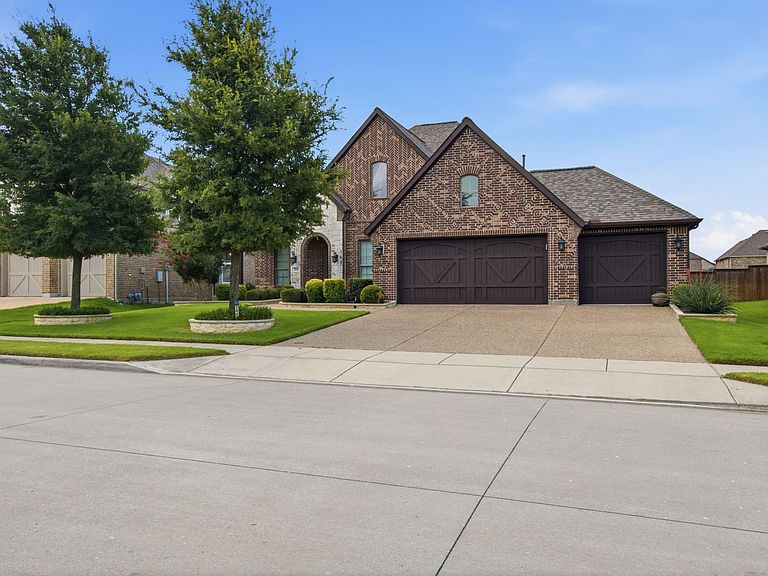
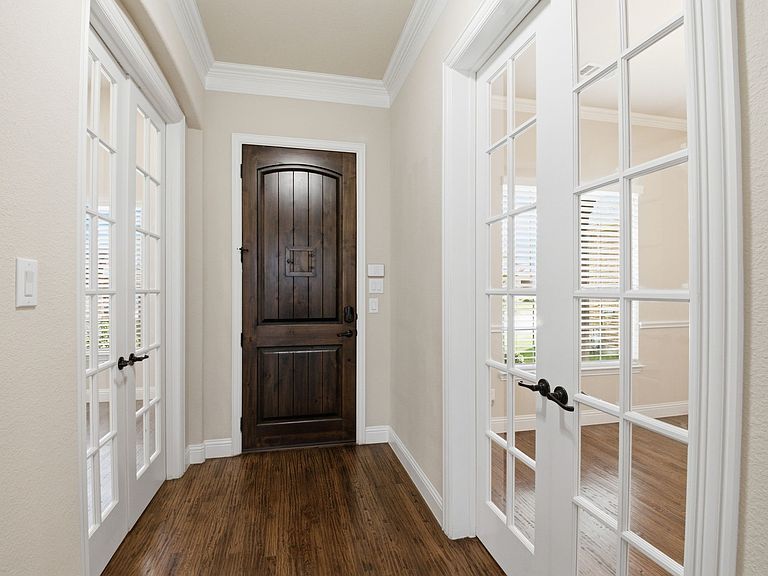
PID is 100% Paid! Welcome to this exceptional home in the highly sought-after Creeks of Legacy community on the Prosper-Celina border, where timeless elegance meets everyday comfort. From the moment you arrive, you'll be captivated by the professionally designed landscaping, mature trees, and stunning curb appeal that give this home the look and feel of a professionally designed model. Inside, every detail has been thoughtfully curated to create a warm, sophisticated living space that's perfect for both entertaining and daily life. The immaculate condition and designer finishes throughout make this home truly move-in ready. This FABULOUS story and a half home boast with wood floors, crown molding, decorative lighting, whole house water softener and filtration system, plenty room for storage, pull out cabinet rack in kitchen cabinets, spacious three-car garage featuring epoxy-coated flooring, extra large pantry, electronic shade in kitchen nook and built-in safe in the primary closet. One of the home's most valuable features is the PID assessment IS paid in full, providing significant long-term savings since **no additional PID property taxes are required. Located in the award-winning Prosper ISD and the desirable Creeks of Legacy neighborhood, this remarkable property combines luxury, convenience, and exceptional value. Don't miss the opportunity to own a home that is as beautiful as it is practical. Community amenities include pool, playground, fitness center, tennis courts and nice trails throughout the neighborhood.
Getting Around
 Car-Dependent
 Very Limited Transit
 Somewhat Bikeable
Schools
Construction
Condition
- Year built: 2016
Type & Style
- Home type: SingleFamily
- Architectural style: Traditional,Detached
- Property subType: Single Family Residence
Interior
Appliances
- Appliances included: Some Gas Appliances,Dishwasher,Electric Oven,Gas Cooktop,Disposal,Gas Water Heater,Microwave,Plumbed For Gas,Water Softener,Tankless Water Heater,Water Purifier
- Laundry features: Washer Hookup,Dryer Hookup,ElectricDryer Hookup,Laundry in Utility Room,In Kitchen
Bedroom
- Features: Ceiling Fan(s)
- Level: First
- Dimensions: 11 x 11
Bedroom
- Features: Ceiling Fan(s),Walk-In Closet(s)
- Level: First
- Dimensions: 11 x 13
Bedrooms & Bathrooms
- Bedrooms: 3
- Bathrooms: 3
- Full bathrooms: 2
- 1/2 bathrooms: 1
Breakfast Room Nook
- Features: Eat-in Kitchen
- Level: First
- Dimensions: 14 x 11
Dining Room
- Level: First
- Dimensions: 13 x 11
Features
- Decorative/Designer Lighting Fixtures,Eat-in Kitchen,Granite Counters,High Speed Internet,Kitchen Island,Pantry,Cable TV,Walk-In Closet(s)
- Window features: Window Coverings
- Number of fireplaces: 1
- Fireplace features: Family Room,Gas,Gas Log
- Fireplace: Yes
Game Room
- Features: Ceiling Fan(s)
- Level: Second
- Dimensions: 26 x 17
Half Bath
- Features: Granite Counters
- Level: Second
- Dimensions: 5 x 6
Heating & Cooling
- Heating features: Central,Fireplace(s),Natural Gas
- Cooling features: Central Air,Ceiling Fan(s)
Interior Area
- Total interior livable area: 2,863 sqft
Kitchen
- Features: Built-in Features,Butler's Pantry,Eat-in Kitchen,Granite Counters,Kitchen Island,Pantry,Walk-In Pantry
- Level: First
- Dimensions: 14 x 11
Laundry
- Features: Built-in Features
- Level: First
- Dimensions: 6 x 6
Living Room
- Features: Ceiling Fan(s),Fireplace
- Level: First
- Dimensions: 23 x 16
Master Bathroom
- Features: Built-in Features,Dual Sinks,Granite Counters,Jetted Tub,Linen Closet,Sitting Area in Primary,Separate Shower
- Level: First
- Dimensions: 8 x 12
Master Bedroom
- Features: Ceiling Fan(s)
- Level: First
- Dimensions: 20 x 13
Office
- Features: Ceiling Fan(s)
- Level: First
- Dimensions: 12 x 11
Other
- Features: Built-in Features,Dual Sinks,Granite Counters
- Level: First
- Dimensions: 5 x 11
Property
Details
- Parcel number: R1094500M00401
Features
- Levels: One and One Half
- Pool features: None
- Patio & porch: Covered,Front Porch,Patio
- Fencing: Brick,Fenced,Wood
Lot
- Lot size: 8,755 sqft
- Features: Interior Lot,Landscaped
Parking
- Total spaces: 3
- Parking features: Door-Multi,Driveway,Epoxy Flooring,Garage Faces Front,Garage,Garage Door Opener,Kitchen Level
- Has garage: Yes
- Attached garage spaces: 3
- Covered spaces: 3