




795 Heartpine Dr, Mebane, NC, 27302
About This Home
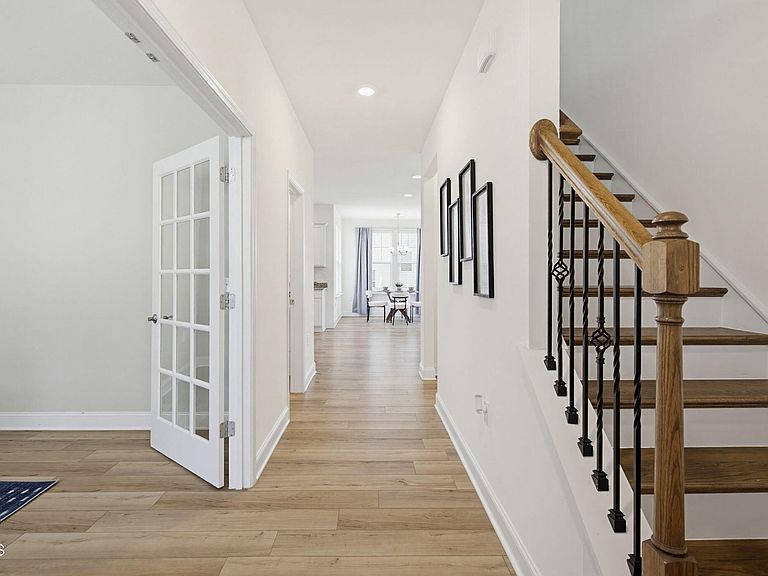
Move-in ready and better than new! This beautifully maintained home features LVP flooring throughout the main level, a private office with French doors, and an open-concept layout perfect for everyday living and entertaining. The spacious family room flows seamlessly into the dining area and kitchen, complete with white cabinetry, granite countertops, stainless steel appliances, and refrigerator included. Upstairs offers a versatile loft space, convenient laundry room, and generously sized bedrooms, including an oversized primary retreat. The luxurious en-suite features double vanities, a tiled shower, private water closet, and upgraded walk-in closet with custom built-in organization system. Enjoy the fenced backyard, fresh landscaping, and desirable corner lot location. Dishwasher replaced in 2025 and fridge was replaced in 2024. Property qualifies for FNB's Homeownership Program with 5k for CC and 100% financing with no PMI!Upstairs offers a versatile loft space, convenient laundry room, and generously sized bedrooms, including an oversized primary retreat. The luxurious en-suite features double vanities, a tiled shower, private water closet, and upgraded walk-in closet with custom built-in organization system. Enjoy the fenced backyard, fresh landscaping, and desirable corner lot location. Property qualifies for FNB's Homeownership Program with 5k for CC and 100% financing with no PMI!
Getting Around
 Car-Dependent
 Very Limited Transit
 Somewhat Bikeable
Schools
Construction
Condition
- Year built: 2022
Materials
- Foundation: Slab
- Roof: Shingle
- Construction materials: Stone,Vinyl Siding
Type & Style
- Home type: SingleFamily
- Architectural style: Transitional
- Property subType: Single Family Residence,Residential
Interior
Appliances
- Appliances included: Dishwasher,Electric Water Heater,Gas Range,Microwave,Refrigerator
- Laundry features: Laundry Room,Upper Level
Bedrooms & Bathrooms
- Bedrooms: 3
- Bathrooms: 3
- Full bathrooms: 2
- 1/2 bathrooms: 1
Features
- Ceiling Fan(s),Double Vanity,Eat-in Kitchen,Granite Counters,Kitchen Island,Open Floorplan,Pantry,Smooth Ceilings,Walk-In Closet(s),Water Closet
- Door features: French Doors
- Window features: Blinds
- Flooring: Carpet,Vinyl
- Finished area below ground: 0
- Finished area above ground: 2,401
Heating & Cooling
- Heating features: Forced Air
- Cooling features: Ceiling Fan(s),Central Air
Interior Area
- Total structure area: 2,401
- Total interior livable area: 2,401 sqft
Property
Details
- Parcel number: 9825899630
- Zoning: R-10
- Special condition: Standard
Features
- Levels: Two
- Stories: 2
- Patio & porch: Covered,Front Porch,Patio
- Exterior features: Fenced Yard,Rain Gutters
- Fencing: Back Yard, Wood
- Has view: Yes
Lot
- Lot size: 8,712 sqft
- Features: Back Yard,Corner Lot,Front Yard,Landscaped
Parking
- Total spaces: 2
- Parking features: Attached,Concrete,Driveway,Garage,Off Street
- Has garage: Yes
- Attached garage spaces: 2
- Covered spaces: 2