



16767 SW 290th St, Homestead, FL, 33030
About This Home
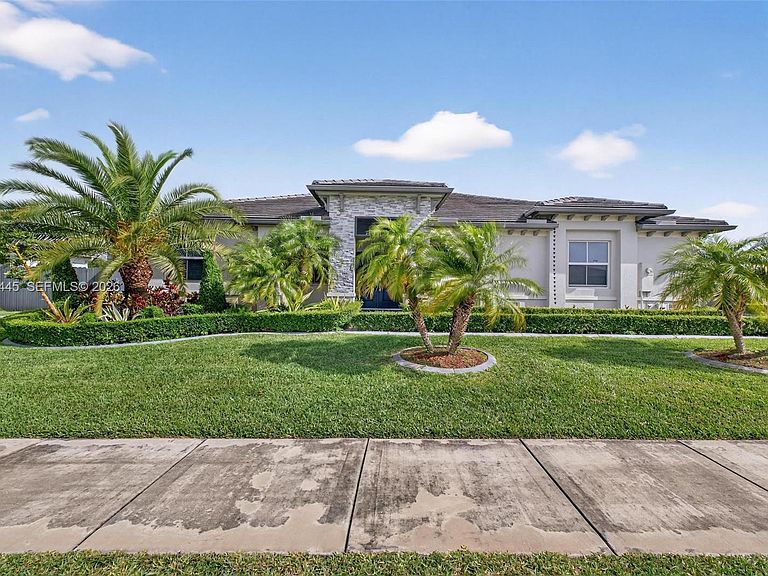
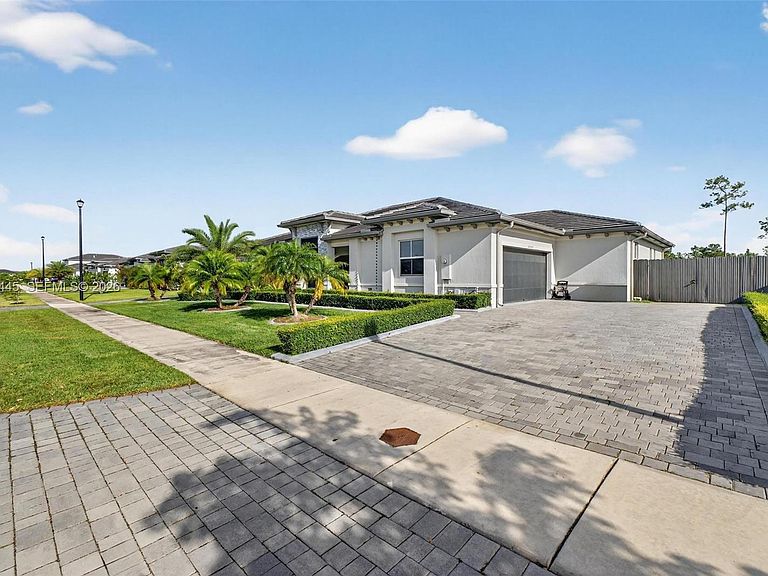
NO HOA. NO Flood Zone. Attention Investors!!! I present to you this property, which features a 3-bedroom, 2.5-bathroom unit on the left side, and a 1-bedroom, 1-bathroom unit on the right side. Both units are now completely independent—including their respective yards—as clearly visible in the photographs; currently, the 3/2.5 unit is rented, while the 1/1 unit remains vacant. Both properties feature their own private main entrance and ample parking space for multiple vehicles. Situated on a lot with no rear neighbors—and offering the potential to add a swimming pool in the future—this home is located within the quiet and secure community of Sedona, built by Lennar in 2023. You now have the opportunity to generate a dual income stream from your property, or to use one of the units as your primary residence while renting out the other to generate additional income and help cover your mortgage payments. Enjoy a prime location just a few blocks from Biscayne Drive, and in close proximity to US-1, Krome Avenue, Turnpike Exit 5, local markets, restaurants, Baptist Homestead Hospital, the Air Reserve Base, the Speedway, and the Florida Keys. Serious and interested buyers only, please; the property is currently tenant-occupied, and we wish to avoid causing any inconvenience to the residents.
Getting Around
 Car-Dependent
 Some Transit
 Somewhat Bikeable
Schools
Construction
Condition
- Year built: 2023
Materials
- Roof: Flat Tile
- Construction materials: Concrete Block Construction
Type & Style
- Home type: SingleFamily
- Property subType: Single Family Residence
Interior
Appliances
- Appliances included: Dishwasher,Disposal,Dryer,Electric Water Heater,Microwave,Electric Range,Refrigerator,Washer
Bedrooms & Bathrooms
- Bedrooms: 4
- Bathrooms: 4
- Full bathrooms: 3
- 1/2 bathrooms: 1
Features
- Walk-In Closet(s)
- Door features: High Impact Doors
- Window features: Complete Impact Glass,Blinds,High Impact Windows
- Flooring: Tile
Heating & Cooling
- Heating features: Electric
- Cooling features: Ceiling Fan(s),Central Air
Interior Area
- Total structure area: 3,374
- Total interior livable area: 2,654 sqft
Other
- Area: 276.666666666
- Dimensions: 13'4'' X 20'9''
Other
- Area: 104.506944444
- Dimensions: 8'5'' X 12'5''
Other
- Area: 206.666666666
- Dimensions: 15'6'' X 13'4''
Other
- Area: 185.701388888
- Dimensions: 15'7 X 11'11''
Property
Details
- Parcel number: 3079060100860
- Zoning: 2100
Features
- Stories: 1
- Entry location: First Floor Entry
- Pool features: R30-No Pool/No Water
- Patio & porch: Patio
- Fencing: Fenced
- Has view: Yes
- View description: Garden
Lot
- Lot size: 0.30 Acres
- Features: 1/4 To Less Than 1/2 Acre Lot
Parking
- Parking features: Driveway,Converted Garage
- Has uncovered spaces: Yes