


226 Harpers Run Ln, Matthews, NC, 28104
About This Home
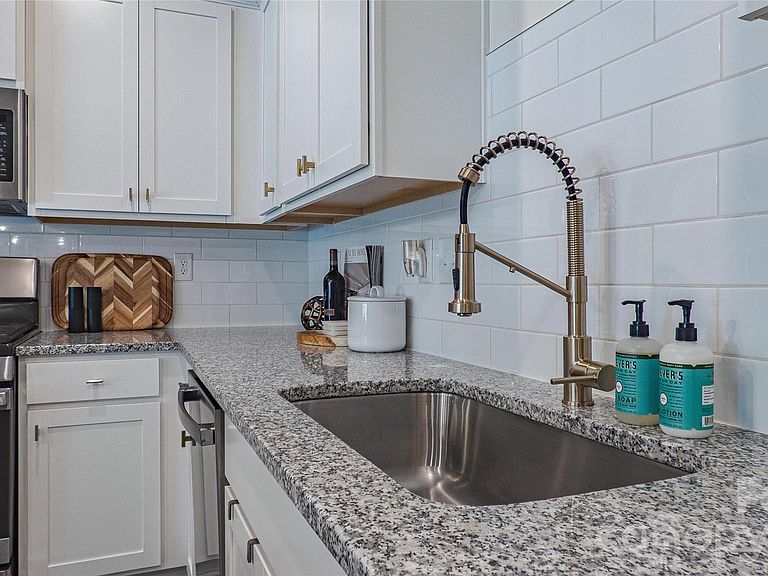
Style, location, and smart living come together in this “better than new” townhome, ideally situated just 3 miles from shopping, dining, grocery stores, and entertainment. Enjoy the vibrant destinations of downtown Matthews just 7 minutes away and Ballantyne only a short 15-minute drive. This home's sleek and sophisticated interior design features are accompanied by modern smart technology, including security, thermostat, and garage door controls. Practical enhancements include the whole-house water softener/purification system, cordless window treatments, and custom closet systems. These upgrades as well as the thoughtfully curated finishes set this home apart from typical new construction, elevating it well beyond builder-grade. Engineered hardwood floors span the main level and continue through the upstairs hallway and bedrooms, creating a cohesive, upscale feel. Custom millwork, designer accent walls, upgraded cabinet hardware, and stylish lighting and plumbing fixtures all contribute to the home’s chic, contemporary aesthetic. This is an opportunity to own a stylish, move-in-ready, design-forward townhome in a prime location. In addition to the community pond, playground, sidewalks, and streetlights, the HOA maintains the property's landscaping, siding, roofing, and gutters.
Getting Around
 Car-Dependent
 Very Limited Transit
 Somewhat Bikeable
Schools
Construction
Condition
- Year built: 2022
Materials
- Foundation: Slab
- Construction materials: Fiber Cement,Stone Veneer
Other
- Builder name: M/I Homes of Charlotte
Type & Style
- Home type: Townhouse
- Property subType: Townhouse
Interior
Appliances
- Appliances included: Dishwasher,Disposal,Electric Water Heater,Gas Range,Microwave,Water Softener,Other
- Laundry features: Laundry Closet,Upper Level
Bathroom Full
- Level: Upper
Bathroom Full
- Level: Upper
Bathroom Half
- Level: Main
Bedroom S
- Level: Upper
Bedroom S
- Level: Upper
Bedrooms & Bathrooms
- Bedrooms: 3
- Bathrooms: 3
- Full bathrooms: 2
- 1/2 bathrooms: 1
Dining Area
- Level: Main
Features
- Kitchen Island,Open Floorplan,Pantry,Walk-In Closet(s),Walk-In Pantry
- Flooring: Carpet,Hardwood,Tile,Vinyl
- Attic: Pull Down Stairs
- Finished area below ground: 0
- Finished area above ground: 1,698
Heating & Cooling
- Heating features: Forced Air,Natural Gas
- Cooling features: Central Air
Interior Area
- Total structure area: 1,698
- Total interior livable area: 1,698 sqft
Kitchen
- Features: Kitchen Island,Open Floorplan,Walk-In Pantry
- Level: Main
Living Room
- Features: Open Floorplan
- Level: Main
Primary Bedroom
- Features: Ceiling Fan(s),En Suite Bathroom,Tray Ceiling(s),Walk-In Closet(s)
- Level: Upper
Property
Details
- Parcel number: 07132705
- Zoning: CZ-MFR
- Special condition: Standard
Features
- Levels: Two
- Stories: 2
- Entry location: Main
- Patio & porch: Covered,Front Porch,Patio
- Exterior features: Lawn Maintenance
- Fencing: Partial,Privacy
Lot
- Lot size: 0.06 Acres
- Features: Level
Parking
- Total spaces: 1
- Parking features: Driveway,Attached Garage,Garage Door Opener,Garage Faces Front,Garage on Main Level
- Has garage: Yes
- Attached garage spaces: 1
- Covered spaces: 1
- Has uncovered spaces: Yes
Climate Risk is Financial Risk
Every home has a financial story beyond the listing price. Below, you’ll see the climate risks that could affect this property — and in Bills & Affordability, how those risks may influence repairs, insurance, utilities, and long-term value.
Biggest Threats for This Home
- Ice Storm

- Tornado

- Cold Wave

- Inland Flooding

- Lightning

- Strong Wind

- Winter Weather

How This Home’s Risks Compare
FEMA Declared Disasters in Union County and North Carolina
Understanding the Costs
Financial advisors generally recommend spending no more than 30% of your gross household income on housing costs. In practice, many households stretch to 35% or beyond — especially in high-cost markets.
Estimated Costs Today
| Monthly | Annual | |
|---|---|---|
| Mortgage | $1,896 | $22,752 |
| Home Insurance * | $102 | $1,224 |
| Property Taxes | $186 | $2,232 |
| Electricity | $200 | $2,405 |
| Total | $2,384 | $28,608 |
Income You'd Need if You Spent...
North Carolina FAIR Plan Programs


How Costs Could Change Over Time
Climate risk is quickly impacting all of the major home ownership costs. Adjust the growth rates and percentage of income spent on housing below to see how your housing costs could change over the next 10 years — and what income you'd need to keep up.
Comparing Against the Market
Price Per Sq Ft
vs Other Active Listings
Avg $/sqft
vs Homes Sold Last Month
Median $/sqft
Current Market Trends
Median Price Per Square Foot
The median price per square foot of homes sold in this area each month. Compare this to this listing's price per square foot to gauge whether the home is priced in line with recent sales.
Historicals for This Listing
Zestimate History ($/sqft)
Price History
| Date | Event | Price |
|---|---|---|
| 2026-05-06 | Listed for sale | $375,000 |
| 2026-04-23 | Listing removed | $384,900 |
| 2026-02-28 | Listed for sale | $384,900 |
| 2022-12-09 | Sold | $353,000 |
| 2022-03-23 | Listing removed | -- |
| 2022-03-11 | Listed for sale | $331,905 |
For Sale by Agent
 View on Zillow