


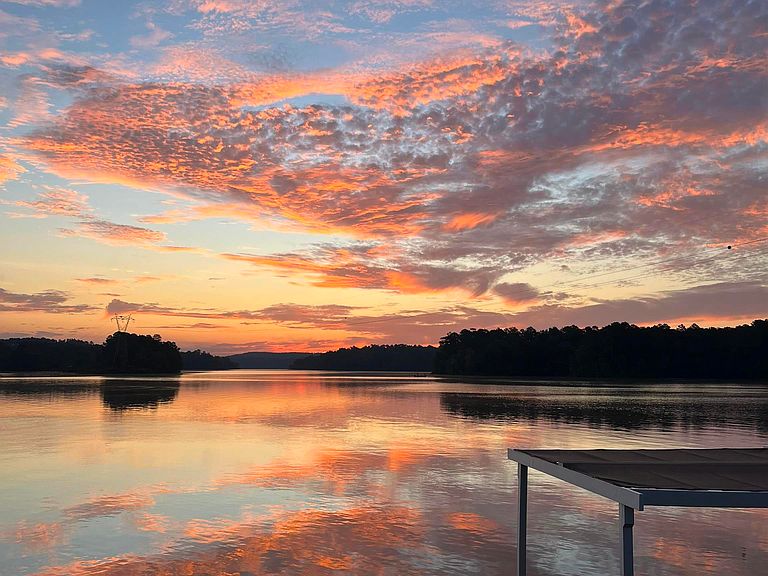


168 Layke Pointe, Clanton, AL, 35046
About This Home
$200K LESS THAN PAID- Seller needs to close before fall! This custom-built home with Exceptional Views is located on a desirable point lot! All boxes are checked including a 2 Slip Boathouse with a lift, a 10x15 swim pier, and a massive 16x20 Covered Pavilion over the water. A 300+/- sq. ft. Boardwalk leads to a secondary Pier equipped with "Green Monster" Fishing lights. Inside, find 5 Bedrooms plus 2 Loft Guest areas—perfect for large families or a teen retreat. The Main-level Master Suite offers a Luxury Bath with a new soaking tub and private access to a screen deck. Enjoy cozy nights by the new wood-burning fireplace in the Great Room. Additional perks include a 24x40 equipment shed with a new storm shelter with this revamped pole barn. The price reduction is due to the seller's need to relocate to care for a parent. A community boat launch is within walking distance. Ease of commute-Peach Park exit of I-65 is only 10 miles from this beauty!
Getting Around
 Car-Dependent
 Very Limited Transit
 Not Bike Friendly
Schools
Construction
Condition
- Year built: 2013
Materials
- Construction materials: HardiPlank Type
Type & Style
- Home type: SingleFamily
- Property subType: Single Family Residence
Interior
Appliances
- Appliances included: Electric Cooktop,Dishwasher,Microwave,Electric Oven,Self Cleaning Oven,Refrigerator,Stainless Steel Appliance(s),Electric Water Heater
- Laundry features: Electric Dryer Hookup,Washer Hookup,Main Level,Laundry Room,Laundry (ROOM),Yes
Basement
- Area: 0
Basement
- Basement: Crawl Space
Bathroom1
- Level: First
Bedroom1
- Level: First
Bedroom2
- Level: Second
Bedroom3
- Level: Second
Bedroom4
- Level: Second
Bedrooms & Bathrooms
- Bedrooms: 5
- Bathrooms: 3
- Full bathrooms: 3
Features
- Recessed Lighting,Split Bedroom,Cathedral/Vaulted,High Ceilings,Crown Molding,Smooth Ceilings,Double Shower,Soaking Tub,Linen Closet,Separate Shower,Double Vanity,Split Bedrooms,Walk-In Closet(s)
- Door features: French Doors
- Window features: Double Pane Windows
- Flooring: Hardwood,Tile
- Number of fireplaces: 1
- Fireplace features: Blower Fan,Great Room,Wood Burning
- Fireplace: Yes
- Attic: Other,Yes
- Finished area below ground: 0
- Finished area above ground: 3,454
Heating & Cooling
- Heating features: Central,Heat Pump
- Cooling features: Central Air,Heat Pump,Ceiling Fan(s)
Interior Area
- Total interior livable area: 3,454 sqft
Kitchen
- Features: Stone Counters,Breakfast Bar,Eat-in Kitchen,Kitchen Island,Pantry
- Level: First
Master Bathroom
- Level: First
Master Bedroom
- Level: First
Property
Details
- Parcel number: 0604170000014.013
- Special condition: N/A
Features
- Levels: One and One Half
- Stories: 1
- Pool features: None
- Patio & porch: Porch,Porch Screened,Covered (DECK),Screened (DECK),Deck
- Exterior features: Dock,Lighting
- Fencing: Fenced
- Has water view: Yes
- Water view: Water
- On waterfront: Yes
- Waterfront features: Waterfront
- Waterbody name: Lay Lake
- Frontage length: 1100
Lot
- Features: Acreage,Corner Lot,Few Trees,Subdivision
Parking
- Parking features: Boat,Detached,Driveway,Parking (MLVL),Off Street
- Has garage: Yes
- Has uncovered spaces: Yes