



311 E FLORIBRASKA AVENUE, Tampa, FL, 33603
About This Home
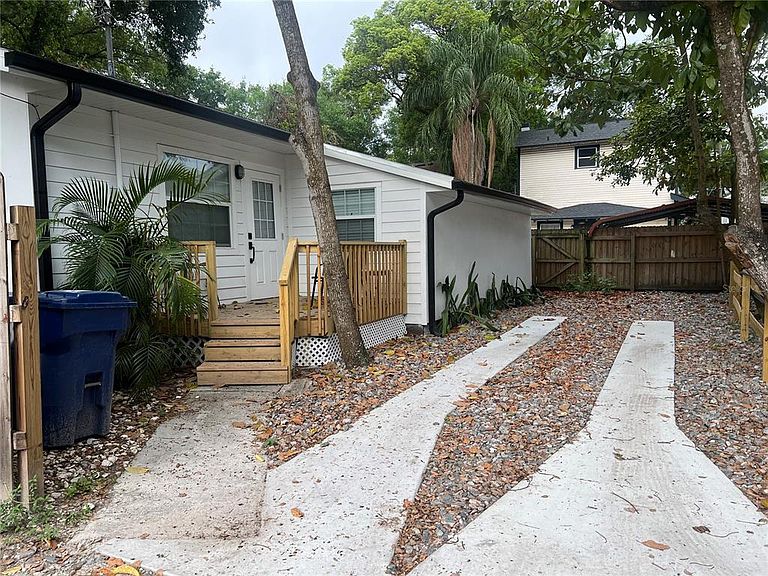
Welcome to Treehouse Cottage - a charming and private fully furnished 2-bedroom, 2-bathroom home with a detached converted garage 1-bedroom, 1-bath uniquely designed loft - nestled under mature shade trees in the heart of Seminole Heights. The beautifully updated bungalow blends cozy character with modern finishes, creating a peaceful retreat just minutes from the city. Inside, you'll find a fully updated kitchen featuring granite countertops, stainless steel appliances, and soft-close cabinetry, offering both style and functionality. The open and inviting living space is thoughtfully furnished and ready for comfortable everyday living. The spacious primary suite includes an en-suite bathroom with a large walk-in shower and an oversized walk-in closet, providing both privacy and convenience. A second bedroom complete with built in desk. The guest bathroom has a bathtub and shower. Surrounded by lush, mature shade trees, the property offers a peaceful treehouse-like setting that provides natural privacy and a relaxing outdoor atmosphere. A private two-car driveway for the main house. The converted garage is open floodplain with kitchenette, full size washer and dryer. As you walk up the beautiful staircase, you will find a custom made California king bed frame and wardrobe closet. There is a private entry and a large parking pad. This home’s location provides quick access to everything Tampa has to live to your fullest. Just minutes away you’ll find Downtown Tampa, the waterfront attractions of Channelside District, and the vibrant restaurants and nightlife of Ybor City. Schedule your showing today!
Getting Around
 Very Walkable
 Some Transit
 Very Bikeable
Schools
Construction
Condition
- Property condition: Completed
- Year built: 1927
Materials
- Foundation: Block
- Roof: Metal,Shingle
- Construction materials: Wood Frame,Wood Siding
Type & Style
- Home type: SingleFamily
- Architectural style: Bungalow
- Property subType: Single Family Residence
Interior
Appliances
- Appliances included: Bar Fridge,Convection Oven,Dishwasher,Disposal,Dryer,Exhaust Fan,Freezer,Microwave,Range,Range Hood,Refrigerator,Tankless Water Heater,Washer
- Laundry features: Laundry Closet
Bathroom2
- Features: Tub With Shower,No Closet
- Level: First
Bedroom1
- Features: Built-in Features,Built-in Closet
- Level: First
Bedrooms & Bathrooms
- Bedrooms: 3
- Bathrooms: 3
- Full bathrooms: 3
Features
- Eating Space In Kitchen,Kitchen/Family Room Combo,Primary Bedroom Main Floor,Stone Counters,Thermostat,Vaulted Ceiling(s)
- Window features: Window Treatments
- Flooring: Concrete,Luxury Vinyl,Tile
Heating & Cooling
- Heating features: Central,Other
- Cooling features: Central Air,Ductless
Interior Area
- Total structure area: 1,350
- Total interior livable area: 1,250 sqft
Kitchen
- Features: Other,Storage Closet
- Level: First
Living Room
- Features: Ceiling Fan(s),No Closet
- Level: First
Primary Bedroom
- Features: En Suite Bathroom,Walk-In Closet(s)
- Level: First
Property
Details
- Parcel number: A1229184RP00000200003.2
- Zoning: RS-50
- Special condition: None
Features
- Levels: One
- Stories: 1
- Patio & porch: Front Porch
- Exterior features: Private Entrance,Private Mailbox
- Fencing: Wood
Lot
- Lot size: 4,250 sqft
- Lot size dimensions: 50 x 85
Parking
- Parking features: Alley Access,Driveway,Garage Door Opener,Parking Pad
- Has uncovered spaces: Yes