



4923 Opal Sunset Ct, League City, TX, 77573
About This Home
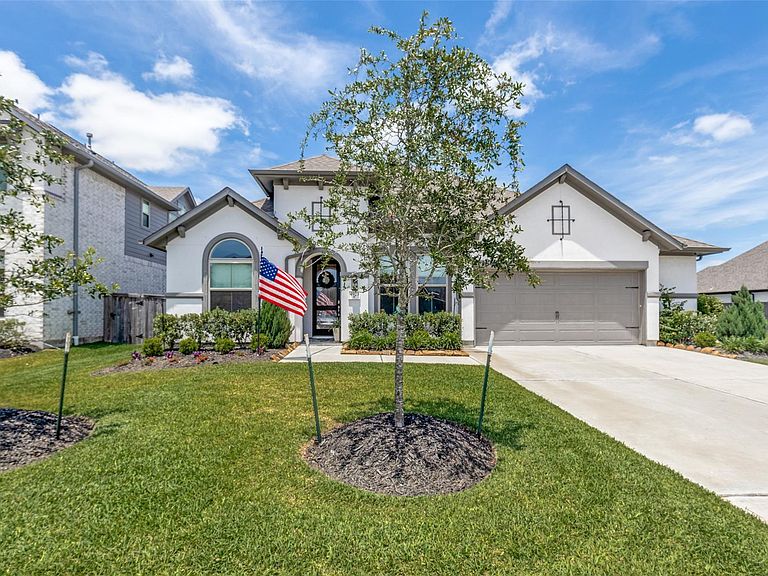
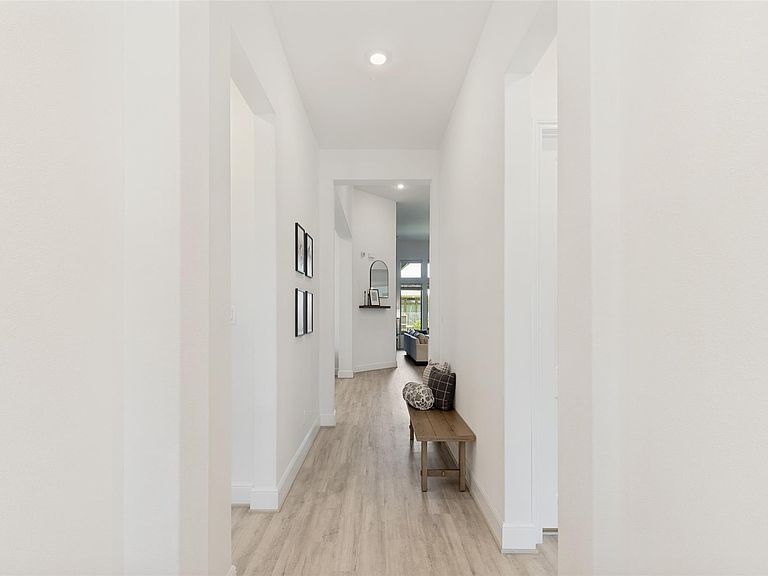
This gorgeous one-story home offers exceptional curb appeal and a thoughtfully designed open concept layout. Featuring both a formal dining room and private study, the home blends elegance with functionality. Stunning luxury 14-foot ceilings create a grand and spacious feel in the family room and kitchen. Beautiful new landscaping, impressive upgrades throughout and a full-home water filtration system makes this home truly stand out. The gourmet kitchen is a chef's dream, complete with built-in stainless-steel appliances, double ovens, and a gas range. A wall of windows in the family room fills the space with abundant natural light, creating a warm inviting atmosphere. Unwind in the evenings on the covered patio or entertain guests in the spacious game room. The oversized 3-car garage with extension provides ample room for storage, tools, or recreational equipment. Don't miss the opportunity to make this exceptional home yours!
Getting Around
 Car-Dependent
 Very Limited Transit
 Somewhat Bikeable
Schools
Construction
Condition
- Year built: 2023
Materials
- Foundation: Slab
- Roof: Composition
- Construction materials: Brick
Other
- Builder name: Coventry Homes
Type & Style
- Home type: SingleFamily
- Architectural style: Traditional
- Property subType: Single Family Residence
Interior
Appliances
- Appliances included: ENERGY STAR Qualified Appliances,Disposal,Microwave,Dishwasher
- Laundry features: Electric Dryer Hookup,Gas Dryer Hookup,Washer Hookup
Bedrooms & Bathrooms
- Bedrooms: 4
- Bathrooms: 4
- Full bathrooms: 4
Features
- All Bedrooms Down,Walk-In Closet(s)
- Window features: Insulated/Low-E windows,Shutters
- Flooring: Carpet,Tile,Wood
Heating & Cooling
- Heating features: Natural Gas
- Cooling features: Ceiling Fan(s),Electric
Interior Area
- Total structure area: 2,633
- Total interior livable area: 2,633 sqft
Kitchen
- Features: Kitchen Island,Kitchen open to Family Room,Pantry,Walk-in Pantry
Master Bathroom
- Features: Primary Bath: Double Sinks,Primary Bath: Separate Shower
Property
Details
- Parcel number: 268904030020000
Features
- Stories: 1
- Patio & porch: Covered
- Exterior features: Sprinkler System
- Fencing: Back Yard,Full
Lot
- Features: Cul-De-Sac,Subdivided,0 Up To 1/4 Acre
Parking
- Total spaces: 2
- Parking features: Attached
- Has garage: Yes
- Attached garage spaces: 2
- Covered spaces: 2